
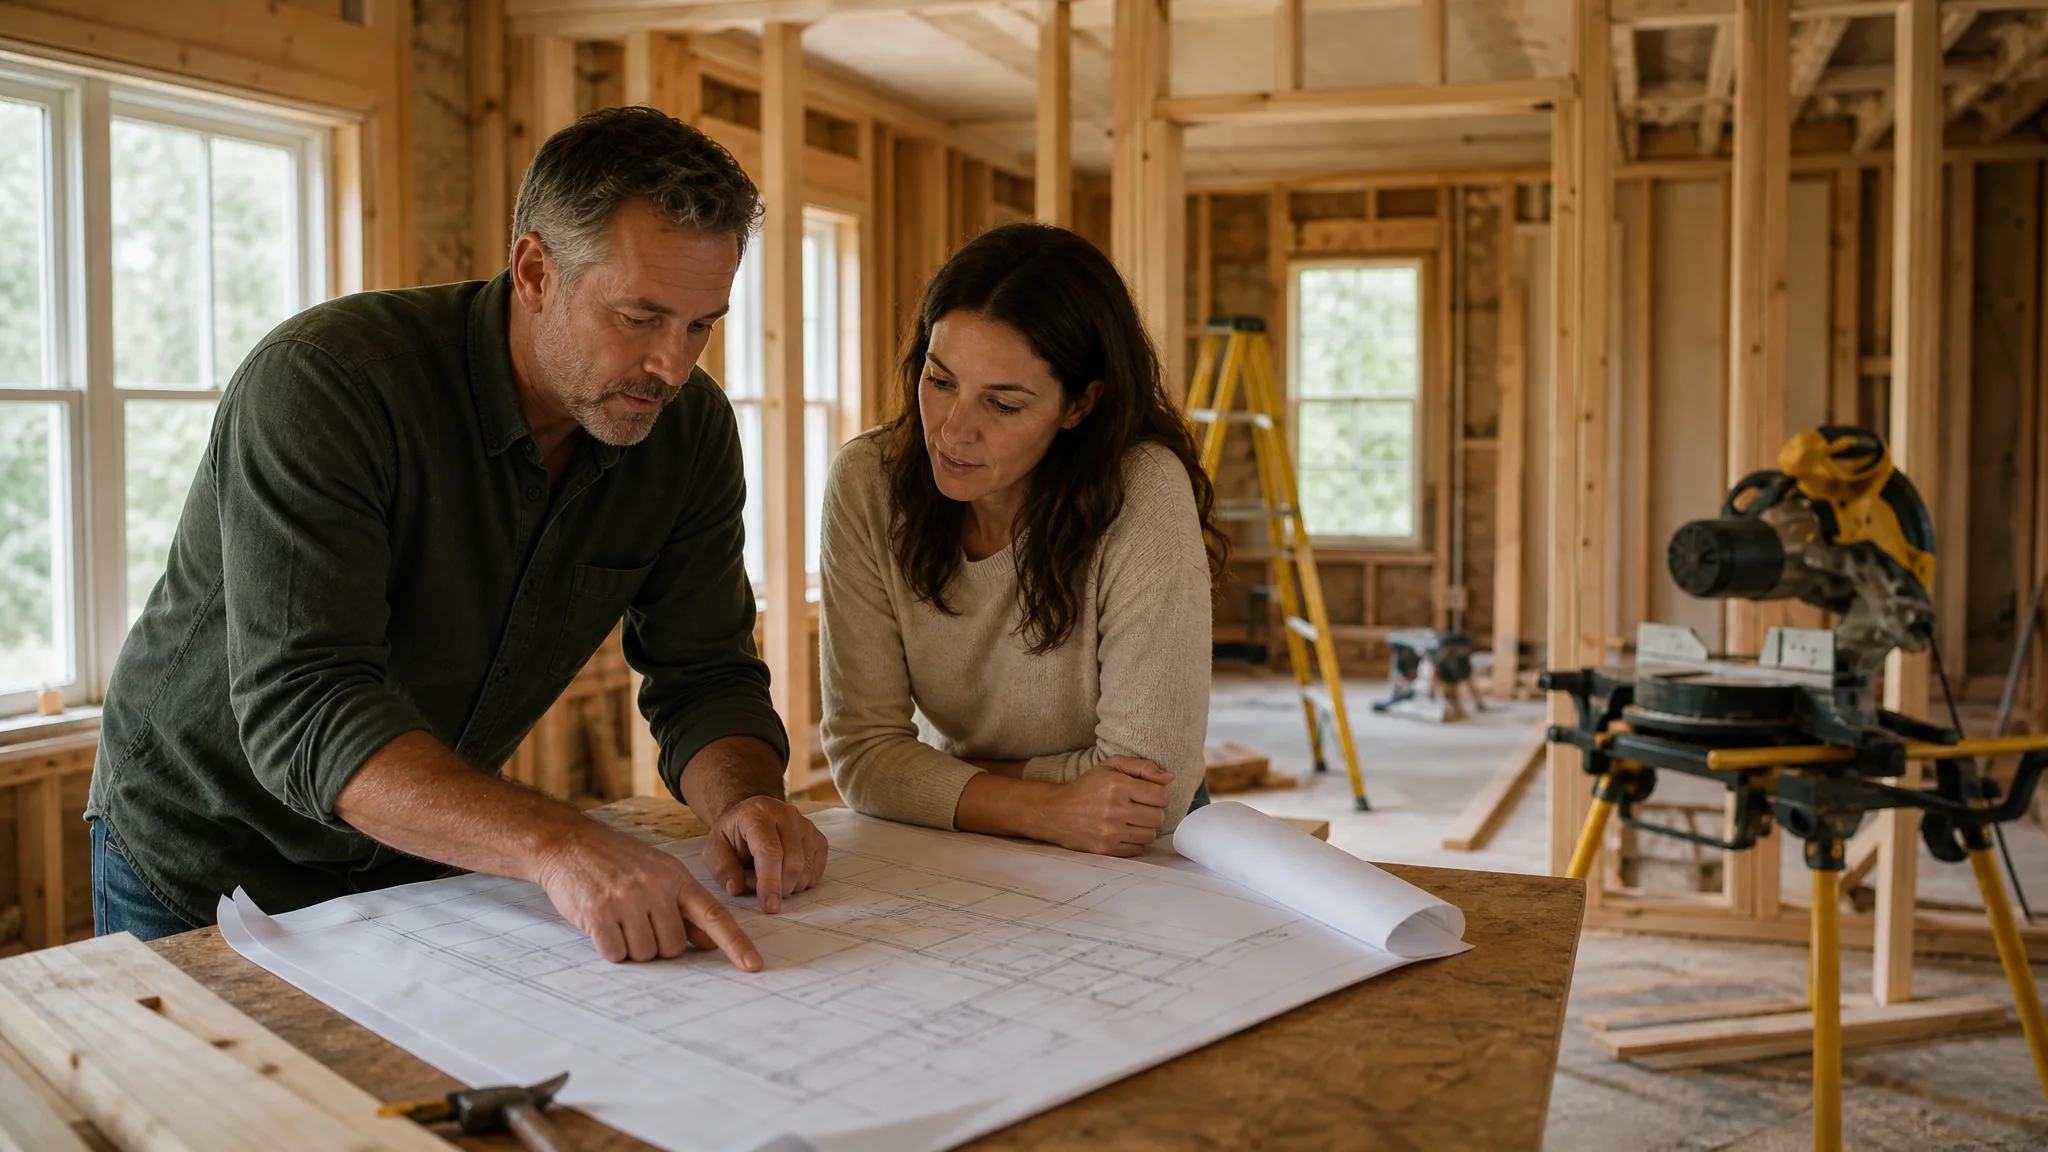
Two homeowners in the same San Jose neighborhood can request a similarly sized kitchen remodel and land on very different investment levels. The gap rarely comes down to a contractor's markup. It comes down to a handful of decisions and site conditions that shape the scope of work long before a hammer swings. Urban Builders & Remodeling has walked hundreds of Bay Area homeowners through this process, and the same variables show up project after project, whether the work is a modern kitchen remodel, a garage conversion, or a full room addition.
Project Scope Sets the Baseline
Every remodel starts with a scope decision, and scope is the single biggest cost driver before any material or permit is chosen. A kitchen remodeling San Jose homeowner takes on can mean anything from swapping countertops and cabinet fronts to a full gut-and-reconfigure that moves plumbing and electrical. The same range applies to a master bathroom remodel San Jose project: a cosmetic refresh behaves very differently, cost-wise, than a layout change that relocates a shower or tub. Before comparing contractors or timelines, it helps to define whether the goal is a refresh or a rebuild, because that single decision determines almost every cost that follows.
Structural Work and Permit Complexity
Some of the highest-demand remodeling projects in San Jose involve structural changes, and those changes carry permit requirements that shape both cost and timeline. Garage conversion San Jose projects are a clear example. Converting a garage into a bedroom, studio, or guest space is not simply a matter of finishing the interior. City of San Jose garage conversion rules govern insulation, egress windows, ceiling height, plumbing if a bathroom is added, and parking replacement in some zoning cases. A garage conversion permit is rarely the biggest line item on its own, but the inspections and code corrections tied to permitting can extend a project's timeline, and time on a job site is itself a cost driver. Room addition San Jose projects follow a similar pattern: adding square footage to a home means new foundation work, roofline tie-ins, and a permit process that scales with the size and location of the addition.
What a Garage Conversion Actually Involves
Garage conversion San Jose CA searches are some of the most common questions Bay Area homeowners bring to Urban Builders & Remodeling, and for good reason: converting a garage is often the most efficient way to add livable square footage without the footprint of a full addition. The real cost drivers inside a garage-to-bedroom or garage-to-studio conversion are consistent. Insulating and finishing walls that were never built for living space, running or extending HVAC, upgrading the flooring from a bare slab to something livable, and adding windows for natural light and code-required egress all factor in before finishes are even discussed. Converting a garage into a guest house typically adds plumbing to the list as well, if a bathroom or kitchenette is part of the plan, which opens its own permitting and inspection track.
Materials and Finish Level
Once scope and structural work are defined, finish selection becomes the next major variable. Two kitchen remodel San Jose projects with identical footprints can land at very different investment levels depending on cabinet construction, countertop material, and appliance tier. The same is true outside the house: a backyard remodeling San Jose project or a new deck a homeowner brings in can range from standard pressure-treated lumber to composite decking with built-in features like outdoor kitchens or fire features. None of these choices are right or wrong. They simply need to match the homeowner's priorities, because finish level is where a remodeling budget has the most flexibility.
Site Conditions Homeowners Don't Always See Coming
Older Bay Area housing stock adds a layer of cost that newer construction doesn't carry. Outdated electrical panels, aging plumbing, foundation settling, and materials like asbestos or lead paint in homes built before the 1980s can all surface once walls are opened, particularly on room addition and home addition projects that tie new construction into an existing structure. A design-build team that inspects thoroughly before finalizing scope catches most of these issues early, which is part of why a site evaluation is a standard first step for Urban Builders & Remodeling before any proposal is finalized.
Why Design-Build Coordination Affects the Final Number
Homeowners comparing design-build firms in San Francisco and San Jose contractors are often weighing two different delivery models without realizing it. A traditional model hires an architect, then bids the finished plans out to separate contractors, and every gap between the design and what's actually buildable becomes a change order. A design-build approach keeps design and construction under one team from the first site visit, which reduces the change orders that quietly inflate a remodeling budget. This is one of the more overlooked cost drivers on any San Jose remodel, kitchen, bathroom, garage conversion, or addition alike: how many hands a project passes through before it gets built. Urban Builders & Remodeling manages both sides of that process for San Jose and Bay Area homeowners, which keeps scope, permitting, and finish decisions connected from the first conversation through the final walkthrough.