
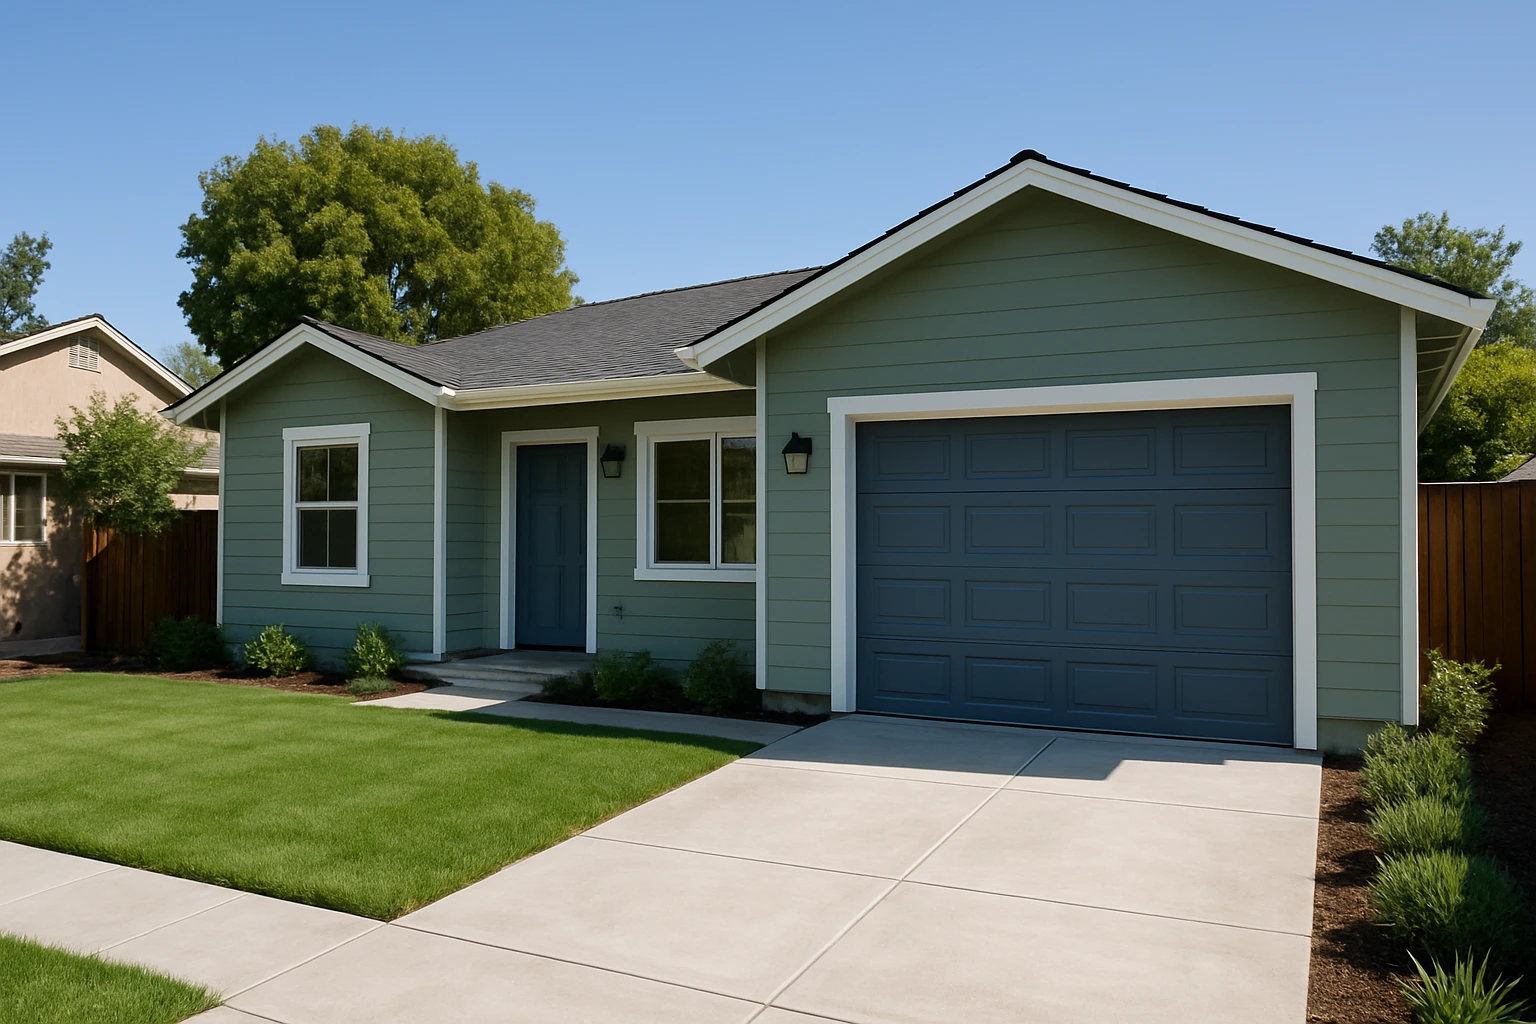
California's state ADU law blocks cities from requiring you to replace garage parking when you convert the structure into an ADU or JADU, but that protection does not automatically apply when you convert the garage into additional living space for your main house. Whether you need to address a parking replacement at all depends on which legal path you take, whether the garage is attached or detached, and whether your property sits inside a transit zone, coastal zone, or historic district that triggers its own overlay. This guide is written for California homeowners, and most of the specific examples sit in the Bay Area.
Parking is the question most homeowners lead with, but it is rarely the one that decides whether a garage conversion pencils out. Habitability requirements drive the budget harder: egress windows in any new sleeping room, minimum ceiling height at the lowest beam, Title 24 energy compliance for insulation, windows, and HVAC, slab moisture mitigation, and a heating and cooling plan the inspector will accept. A homeowner who assumes "it's all one project" and starts framing walls before pulling the right permit can end up with a space the city will not sign off on, or a parking question they could have resolved differently by filing under another classification. The real decision is which classification you are applying for, and what California law and your local code say about that specific path.
Where Garage Conversion Fits in a Remodeling Plan
Compared to a ground-up room addition or a second-story pop-top, a garage conversion starts with a slab, walls, and a roof already in place, which usually makes it the cheapest way to add conditioned square footage to a California home. It is also faster through plan check in most jurisdictions, especially on the ADU track, because the building footprint is not changing. For a family that needs a bedroom suite, a rental unit, or a separate workspace without giving up yard, the garage is often the first place the math works. Owners planning a kitchen remodel or bathroom remodel alongside the conversion sometimes sequence those projects together to share trades and reduce the number of inspection cycles.
The tradeoff is that the garage was built to a lower standard than the house. Slabs slope toward the door, walls lack insulation and often lack a proper moisture barrier, ceilings may sit below the habitable minimum, and the electrical panel rarely has spare capacity for a kitchen and a mini-split. These are solvable problems, but they are the reason a garage conversion is not simply "finishing" a room. Treat it as a small new build inside an existing shell, and the budget and timeline conversations get more honest.
The State ADU Protection, and Where It Stops
When a garage is converted into an Accessory Dwelling Unit or a Junior ADU, California state law prohibits the city from requiring you to replace the covered parking you are removing. That protection is written into Government Code 65852.2 and has survived several rounds of amendments. It applies whether the garage is attached or detached, and in theory it applies regardless of what the local zoning code says about residential parking minimums. In practice, some cities have been slow to update their counter guidance, and a well-prepared permit application that cites the statute will usually resolve the dispute without a hearing. The ADU parking protection, however, does not override setback or fire-separation rules for the converted structure itself, and a one-hour rated wall assembly on a detached garage close to a property line is one of the more common cost drivers homeowners do not see coming.
The protection has a boundary where most of the confusion lives. If you convert the garage into living space that remains part of the primary residence, an expanded family room, a home office, a bedroom suite, you are not building an ADU, and the state ADU parking exemption does not reach that project. Whether any parking replacement is required then depends on whether the remaining on-site parking still meets your city's minimum count and required configuration, and this varies by jurisdiction. In San José, for example, single-family homes can generally satisfy parking minimums using driveway and tandem spaces, so converting a garage to habitable space often does not trigger a mandatory covered replacement as long as the required count is still met on-site. Palo Alto and San Francisco handle configuration and covered-parking expectations differently, and the only reliable way to know is to pull your lot's current parking count against the applicable code before you commit to a non-ADU path.
Parking is also not the only code trigger worth mapping before design starts. Fire separation is a frequent surprise on garage conversions, particularly on detached garages close to a property line, where the city will require one-hour rated wall assemblies and sometimes a rated roof overhang. Egress windows in any new sleeping room, ceiling height at the lowest beam, slab moisture testing, and a Title 24 compliance path for insulation, windows, and HVAC all run in parallel with the parking question and typically cost more to solve. The classification decision is still the first domino, because that choice drives your permit track, your utility requirements, and whether the finished space can legally be rented.
Habitability: The Real Cost Drivers
Title 24 is the energy standard most garage conversions have to meet, and it affects the wall and ceiling insulation values, the window specifications, the mechanical equipment selection, and sometimes the lighting plan. On a garage that was built as unconditioned storage, the compliance path usually involves adding insulation inside existing stud bays or furring the walls out, upgrading or adding windows that meet both energy and egress requirements, and sizing a heating and cooling system the Title 24 report will accept. None of this is optional, and the Title 24 documentation is part of the permit submittal, not an afterthought.
Egress, ceiling height, and moisture are the other three recurring issues. Any room used for sleeping needs an egress window or door that meets size, sill height, and operability requirements, which on a garage usually means cutting a new opening in a structural wall. Ceiling height has to meet the habitable minimum across the required area, and garages with low rafters or dropped beams sometimes need ceiling work or a structural adjustment to qualify. Slab moisture is the quiet budget killer: a garage slab was often poured without the vapor barrier a habitable floor needs, and the mitigation, whether a sealed topcoat, a floated subfloor, or a full overlay, has to be decided before finishes are chosen. Confirming these four items early, Title 24, egress, height, and moisture, tends to produce a more honest budget than any square-foot estimate.
Attached vs. Detached Changes the Math
Even inside the ADU path, the attached-versus-detached distinction affects what the conversion costs and how the city reviews it. An attached garage shares a wall, and often a roof line, with the house, which usually means the plan check is reviewing a smaller scope of structural work. A detached garage is treated more like a standalone structure, so setbacks, fire separation to the main house, and sometimes a dedicated address all come into play, and each carries its own fee and inspection.
Utility connections are where attached and detached projects diverge on the budget, but not always for the reasons homeowners expect. State law restricts cities from requiring a separate utility connection or imposing a new connection fee as a condition of permitting a conversion ADU, which is a meaningful protection for detached garage projects. Many homeowners still choose to install a separate electrical sub-panel or a sub-meter voluntarily, because it makes a rental cleaner to manage and simplifies tenant billing. That choice is driven by management preference, not code, and distinguishing between what the state prohibits the city from requiring and what a planner suggests "would be easier" is worth doing in writing before you agree to the scope.
For an attached garage going the non-ADU route, the parking replacement question gets more local. Some cities will accept a reconfigured driveway or tandem spaces as replacement. Others require covered parking and will push you toward building a carport, which is a real construction cost most homeowners did not plan for when they imagined finishing the garage.
Overlays and Other Triggers That Override the Default
Government Code 65852.2 is the statute to read directly if you are planning a project, and the parking rules sit in subsection (d). A garage conversion to an ADU is parking-exempt under its own dedicated provision for ADUs created through conversion of existing space, which means the exemption applies to the garage conversion itself without needing any additional trigger. The transit-proximity rule, which waives parking for ADUs located within one-half mile walking distance of public transit, is a separate exemption that matters more for new-construction ADUs than for conversions. Other listed exemptions in the same subsection cover ADUs inside a historic district, ADUs that are part of a proposed or existing primary residence or accessory structure, situations where on-street permits are required but not offered to the ADU occupant, and locations within a block of a car share vehicle. Readers sometimes assume they need to be near a Caltrain station or a bus line to escape parking replacement on a garage ADU, and that assumption is outdated.
Historic districts and coastal zones add their own layers. A home inside a locally designated historic district can face design review that affects what the converted facade looks like, even when the parking question itself is settled by state law. Coastal zone properties pick up a separate review through the California Coastal Commission, which can affect timeline and sometimes exterior scope. None of these overlays change the core parking exemption for a conversion ADU, but they change the surrounding paperwork and the review timeline, and a homeowner in a historic Palo Alto neighborhood and one in a newer San José subdivision can run the same conversion on paper and have very different experiences at plan check.
Budget, Timeline, and the Pitfalls Beyond Parking
Garage conversion budgets in the Bay Area vary with the scope of habitability work, not with the square footage alone. A straightforward attached conversion into a bedroom and bath with a shared wall to the house tends to be the lowest-cost path, because the slab, framing, and roof mostly stay. Adding a kitchen pushes the project into full ADU territory and brings a plumbing rough-in, a dedicated circuit layout, and often a panel upgrade. A detached conversion with new fire-rated walls, independent HVAC, and significant slab work sits at the top of the range. The honest budget conversation starts with a site walk, a look at the existing panel and sewer lateral, and a measurement of the slab-to-ceiling height, not with a dollars-per-square-foot shortcut.
Timeline follows the same logic. Design and plan check on a conversion ADU can run from a couple of months in cities that have streamlined their ADU review to considerably longer where the counter is backed up or where overlays require additional review. Construction on a well-scoped conversion typically runs a few months once permits are issued, though slab moisture remediation, panel upgrades, or structural surprises inside the walls can extend that. The pitfalls that blow up schedules are rarely parking. They are ceiling height discoveries at demo, a sewer lateral that fails inspection, a panel that cannot carry the new load, or fire separation that was not drawn correctly on the submitted plans. A thoughtful layout, whether that puts the kitchen along the old garage-door wall for easier plumbing runs, or orients a new bedroom to borrow light from an existing side window, can also change both the cost and the finished feel of the space.
What To Confirm Before You Commit to a Path
Before any demolition, a handful of questions decide the direction of the project. First, is this legally an ADU, a JADU, or an expansion of the primary residence, because that single answer sets the permit track and the parking rules. Second, is the garage attached or detached, and what does that mean for setbacks, fire-rated assemblies, and utility work on your specific lot. Third, does your property sit inside any overlay, transit, historic, or coastal, that changes the review path. Fourth, have you confirmed the four habitability drivers, Title 24 compliance, egress openings, ceiling height at the lowest point, and slab moisture mitigation, against the actual conditions of your garage. A contractor who cannot address those before quoting the job is quoting a guess.
The contract itself should identify the permit path being pursued, who is responsible for revisions if the city requests changes at plan check, and how change orders are triggered if the city requires scope additions like fire-rated assemblies or an egress reconfiguration. No contractor can warrant the city's position in advance, and homeowners should be skeptical of language that implies otherwise. A realistic contract carries plan-check allowances or an explicit change-order mechanism for reviewer comments, so both sides know who absorbs what when the plan reviewer pushes back. The honest version of the answer to the parking question is this: if you file as an ADU or JADU, state law exempts you from replacing the parking, and a correctly prepared application should carry that through plan check. If you want the finished space to be part of the main house instead, pull your city's residential parking rules against your current lot before you decide, because that is where the surprise bills come from. If you want help mapping which path fits your lot and your goals, our garage conversion services page outlines how we scope that decision from the first site walk.