
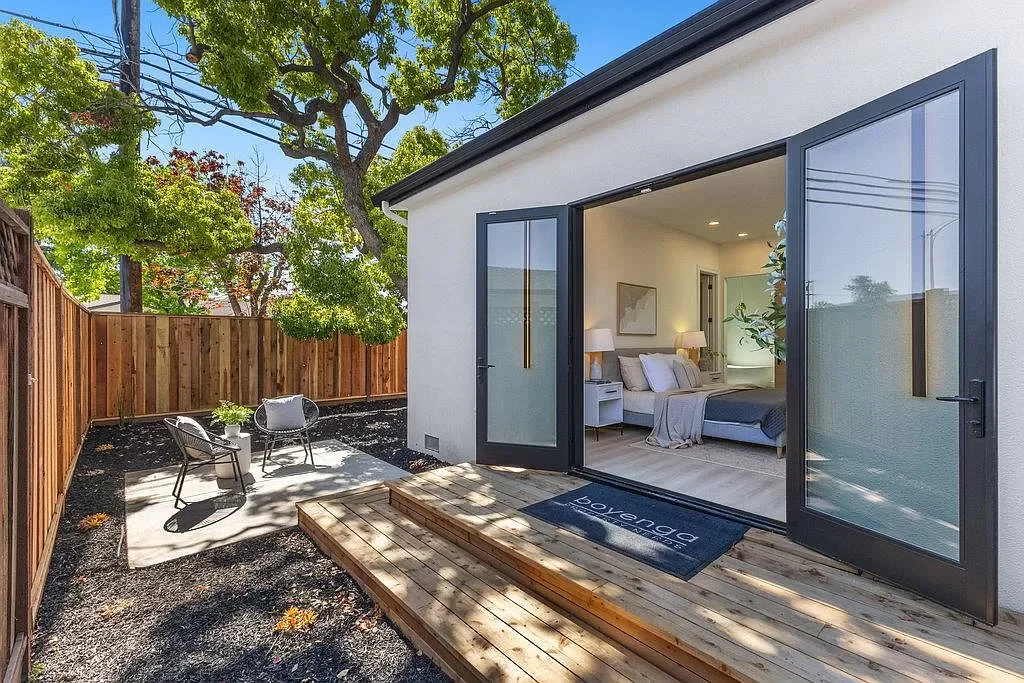
A detached garage conversion on the Peninsula rests on three separate assessments, structural, zoning, and use-case fit, before any contractor can give you an honest estimate. Skip any one of them and the number you get back is a guess, which is how projects lose a full quarter of the budget to discoveries a walk-through would have caught.
Detached matters here in a way attached does not. When the garage is its own building, sitting on its own slab, connected to the house only by a path across the yard, you are not remodeling a room. You are converting a small standalone structure, which changes the code path, the utility work, and often the paperwork.
The Structure You Actually Have
Most Peninsula garages built before the 1980s were framed as unheated storage. That usually means a perimeter footing sized for a light wood structure with a roof and two cars, a slab poured on grade with little or no vapor barrier underneath, wall studs at spacing appropriate for a garage door opening rather than for a load-bearing wall with insulation, and a roof structure sized for weather but not necessarily for the added weight of drywall, insulation, and finish ceilings below.
None of that is a deal-breaker. It is the reason a real structural review happens before a designer draws floor plans. An engineer will look at the foundation depth and condition, the slab thickness and any cracking, the wall framing and header sizes, and the roof span and rafter sizing. From that walk you learn whether you are working with the existing shell or whether the honest path forward involves rebuilding parts of it. The cost difference between those two conclusions is significant, and it is the single most common reason early estimates go wrong.
The slab deserves its own attention. A garage slab was poured to shed water and hold a car, not to sit under a bedroom. If there is no capillary break between the soil and the concrete, moisture will move up into whatever floor system you install on top of it. You have options, a new floated slab, an insulated subfloor assembly, a vapor retarder and finish system, but you need to know before design begins, not after framing is up.
Zoning, Setbacks, and Whether the Building Can Stay Where It Is
This is where detached garages on Peninsula lots get complicated. Many of them were built to the property line, or close to it, under a set of rules that no longer apply to habitable structures. A garage can sit three feet from a side yard line. A bedroom often cannot. Whether the building can be converted in place depends on your city's rules for legal nonconforming structures and what triggers a loss of that status.
The general shape of the question is the same across Peninsula jurisdictions, though the specifics vary meaningfully between cities. Does your municipality allow a nonconforming detached structure to be converted to habitable space in its existing footprint? If it does, what work triggers a requirement to bring the building into current setback compliance? A new foundation often does. Significant structural changes often do. A change of use from storage to sleeping quarters may or may not, depending on the reading. The answer changes what you can build and where.
There is also the state ADU framework, which in many cases lets a detached garage become an accessory dwelling unit under a more permissive set of rules than would otherwise apply to a new detached structure. This is not the same as saying the conversion is easy or automatic. It means the path exists, that the paperwork is different from a general remodel, and that the finished space is legally a dwelling unit with its own address status, not a bonus room attached to the main house. That distinction affects what you can rent, what you owe in impact fees, and what the assessor does with your parcel.
Use-case fit is the third assessment, and the one homeowners tend to underweight. A detached office and a detached guest suite and a detached ADU are three different buildings, even if the finished square footage is identical. Full kitchen or kitchenette. Full bath or half bath. Independent HVAC or a mini-split. Separate utility meters or a subpanel off the main house. Each of those decisions cascades into the trench work between the buildings and the load calculations on your main electrical service.
The Trench and Utility Work
The line from the main house to the garage is where budgets quietly grow. On paper it is a straight run across the yard. In practice it is a permitted trench that has to carry, at minimum, an upsized electrical feeder, water supply, waste drainage with the right slope, and often a gas line, all at code-required depths and separations from each other. If your yard has mature trees, a pool, hardscape, a retaining wall, or a fence with a real footing, the trench route becomes a design problem.
Two questions decide most of the cost. What is your main electrical service capable of feeding, and where is the nearest sewer connection with adequate fall to the garage slab? The first one determines whether you need a service upgrade at the meter, which is a separate scope of work with its own utility coordination and its own timeline. The second determines whether gravity drainage is possible or whether you are looking at a pump system, which changes both the plumbing plan and the long-term maintenance picture. Neither question can be answered from a listing photo or a quick site visit. Both should be settled before you sign a construction contract.
What to Ask Before Anyone Draws a Plan
Before hiring a contractor for a detached garage conversion, get direct answers to a short list of questions. Will they commission an engineer's structural review of the foundation, slab, walls, and roof before design begins? What is the zoning path they are proposing, standard permit, ADU, or something else, and what does that path do to setback requirements, parking rules, and impact fees? Have they walked the utility route from the main house to the garage and identified obstacles, or is the trench a placeholder line on the plan? Does the estimate separate the cost of working with the existing shell from the cost of any structural rebuild that the review might identify, or is it a single lump number that assumes best case? What is written in the scope about who handles the plan check corrections, who pays for revisions the city requires, and how change orders are documented?
The answers tell you whether you are talking to someone who has done this on the Peninsula before or someone who has done attached conversions and is treating yours the same way. It is a different job. A contractor who understands that will say so early, and their scope of work will show it in the level of detail on the site conditions, the utility work, and the permit path, not just the finish schedule.
For related details, review Campbell, CA Remodeling Services | Urban Builders & Remodeling | Urban Builders & Remodeling and Milpitas, CA Remodeling Services | Urban Builders & Remodeling | Urban Builders & Remodeling.
The detached garage in your backyard is probably a good candidate for conversion. Most of them are. The work is in figuring out, before the contract is signed, which of the three assessments is going to shape the budget, and making sure the number you are looking at reflects the building you actually have.