
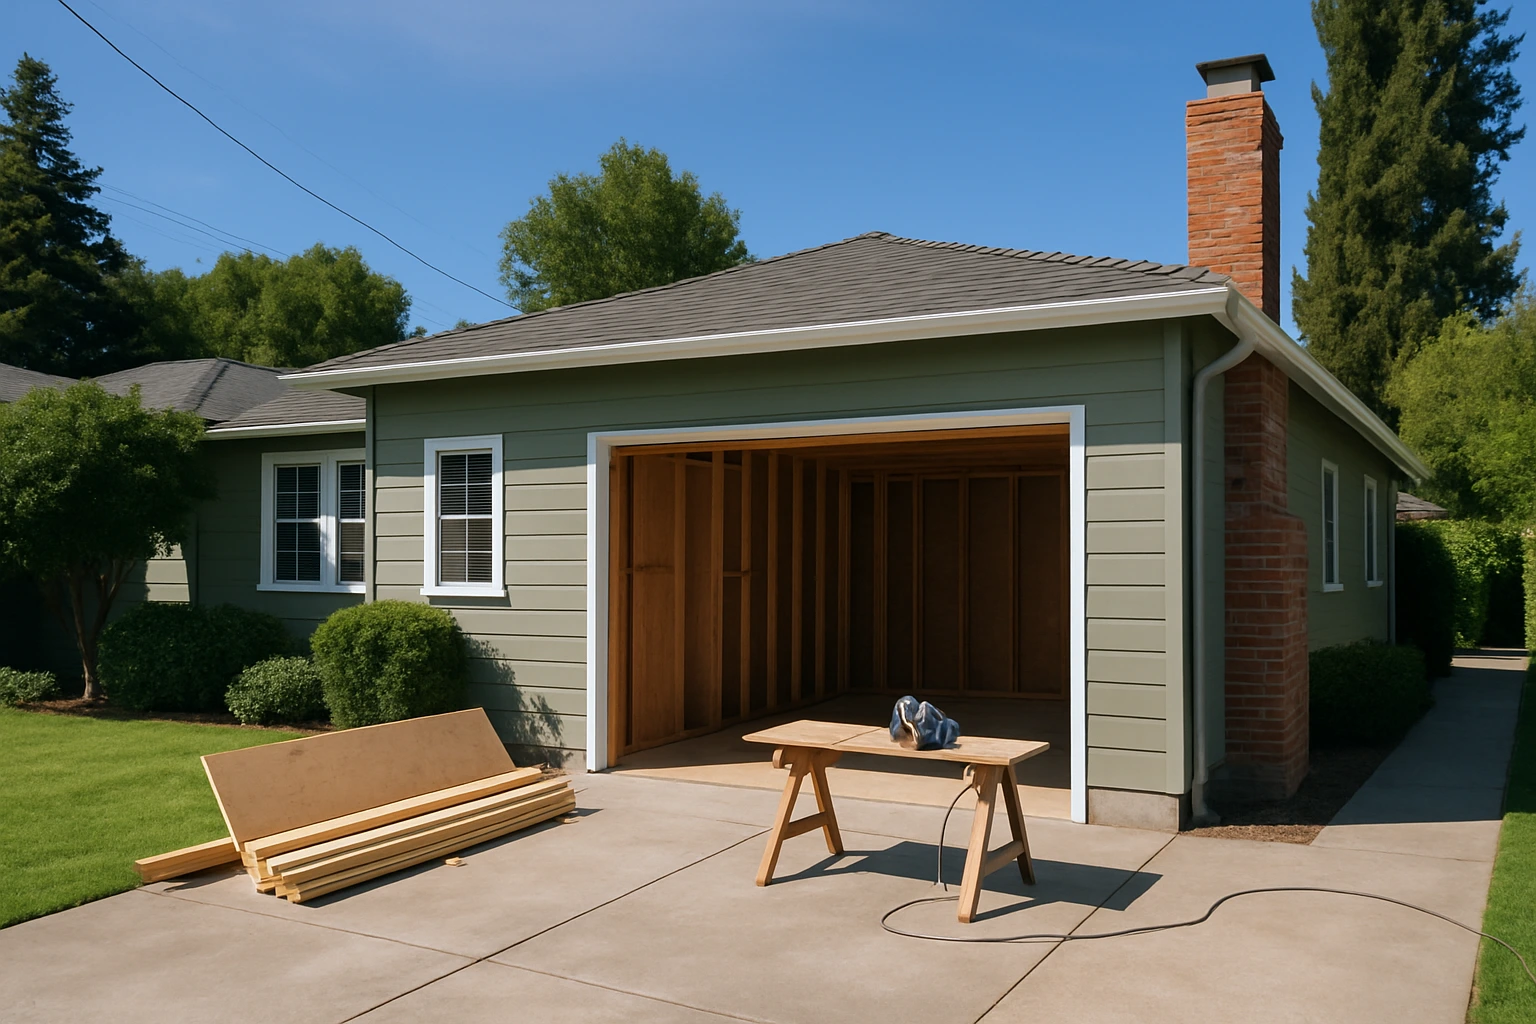
San Jose garage conversions require permits. The real question is whether your project scope, ADU, living space, or storage, triggers different approval paths and timelines. Yes. The scope you describe on the application decides the plan check, the inspections, and, honestly, whether the finished space is legally what you think it is.
That last point is where most homeowners get into trouble. A garage that has been drywalled, insulated, and wired without permits is not a bedroom, not an office, and not an ADU. It is an unpermitted alteration, and when it surfaces during a refinance, a sale, or an insurance claim, the cost of unwinding it usually dwarfs what the permit would have cost in the first place. So the practical starting point is not "do I need a permit," but "what am I actually building, and which review does that trigger."
The Scope Decides The Path
The three common scopes look similar on a floor plan and diverge sharply at the permit counter.
An accessory dwelling unit is an independent living space with its own kitchen, bathroom, and entrance. California has pushed cities toward streamlined ADU review over the past several years, and San Jose processes garage-to-ADU conversions under that framework. The upside is a defined ministerial path with statutory review timelines. The tradeoff is that once you call it an ADU, you inherit the full set of ADU requirements: fire separation, egress, utility sizing, sometimes a separate address, and specific standards for ceiling height and light and ventilation.
A habitable room addition, meaning a bedroom, family room, home office, or gym that connects to the main house and shares its kitchen and bath, is reviewed as a residential alteration. It still requires structural, electrical, mechanical, and often plumbing permits, plus insulation and energy compliance under Title 24. Egress windows, smoke and carbon monoxide alarms, and a heat source that meets code all come into play the moment the space is classified as habitable.
Converting the garage to conditioned but non-habitable space, a workshop, a hobby area, or storage that happens to be finished, sounds like it should be simpler, and the permit itself often is. But you cannot then sleep in it, rent it, or list it as bedroom square footage. The classification on the permit follows the space for the life of the building.
The reason to sort this out before drawings start is that each path has different setback rules, different parking implications, different utility upgrade triggers, and a different appetite for how much of the existing garage slab, framing, and roof you can reuse. A contractor who quotes you a number before you have chosen a path is quoting a wish.
What The City Actually Reviews
Once the scope is set, the plan check looks at a predictable set of items. The structural review checks whether the existing slab, footings, framing, and roof can carry the new use, and whether the old garage door opening will be infilled with a properly framed wall. The energy review checks insulation values, window U-factors, and mechanical equipment against the current Title 24 cycle. The electrical review checks whether the existing panel has capacity for added circuits, HVAC, and, for an ADU, a possible subpanel. The plumbing review, if there is one, checks the sewer lateral and water service.
If you are pursuing an ADU, the review also confirms fire separation between the ADU and any attached dwelling, addresses egress from sleeping areas, and looks at how the unit will be served by utilities. San Jose has generally followed the state's direction of not requiring replacement parking for a garage-to-ADU conversion within qualifying distances of transit, but that is worth confirming for your specific address rather than assuming.
None of this is meant to be discouraging. It is meant to explain why a good contractor spends the first meeting on questions, not measurements: what is the existing panel rating, where does the sewer lateral run, what is the ceiling height under the existing roof framing, what is the setback from the property line to the garage wall. Those answers steer the design before drawings get expensive. There is a useful self-assessment for garage conversion candidates that walks through the physical checks a homeowner can do in an afternoon, and it pairs well with a conversation about scope.
The Cost Of Skipping The Permit
Homeowners occasionally ask whether the work can just be done quietly. The honest answer is that it can be done, and it is done all the time, and it consistently causes problems later. The three moments it surfaces are predictable.
The first is refinancing or selling. Appraisers and buyers' inspectors notice when a garage has been finished and there is no permit history to match. Lenders will sometimes require the space to be either legalized or restored before closing. Legalization after the fact means opening walls the city cannot see behind, and paying for inspections against whatever code cycle is current at the time, not the cycle that was in effect when the work was done.
The second is insurance. If a fire or water loss originates in an unpermitted space, or if the unpermitted work contributed to the loss, coverage disputes follow. This is not a hypothetical, and it is the reason most reputable general contractors will not do the work off-permit even when a client asks.
The third is neighborhood complaints. A neighbor who dislikes a new short-term rental, a new tenant, or a new home business can trigger a code enforcement visit, and once the city is aware of an unpermitted structure it has to be addressed.
Set against those risks, the permit and plan check fees on a garage conversion are a small line item. The larger cost of doing it right is design time, engineering where it is needed, and building to current code. That is the cost either way. Permitted construction just makes the money go toward a space you actually own on paper.
Where A Design-Build Approach Helps
The homeowner-facing benefit of working with a general contractor who handles both design and construction is that the scope decision, the code path, and the buildable budget get resolved together instead of in sequence. When an architect draws the space first and a contractor prices it second, the price sometimes comes back at a number that requires redesign, and the permit sits waiting for the revision.
Urban Builders & Remodeling works as a design-build general contractor across San Jose and the broader Bay Area, and garage conversions, ADUs, and related permitting are part of the garage conversion services offered from the San Jose office. We work with homeowners on the front-end questions, which path fits the goal, what the existing structure can support, and what the realistic scope looks like, before drawings and applications go in. Similar work runs through the San Francisco remodeling contractor office for projects on that side of the bay, where the jurisdictional rules differ and the same discipline about scope applies.
If you are weighing a conversion, the most useful thing you can do before the first meeting is decide, at least provisionally, what you want the finished space to be legally, not just physically. An office that is really a rentable studio is going to run into trouble that an office that stays an office does not. A guest suite you plan to list on a short-term rental platform belongs on the ADU path from day one. The permit follows the honest answer to that question, and so does the budget.