
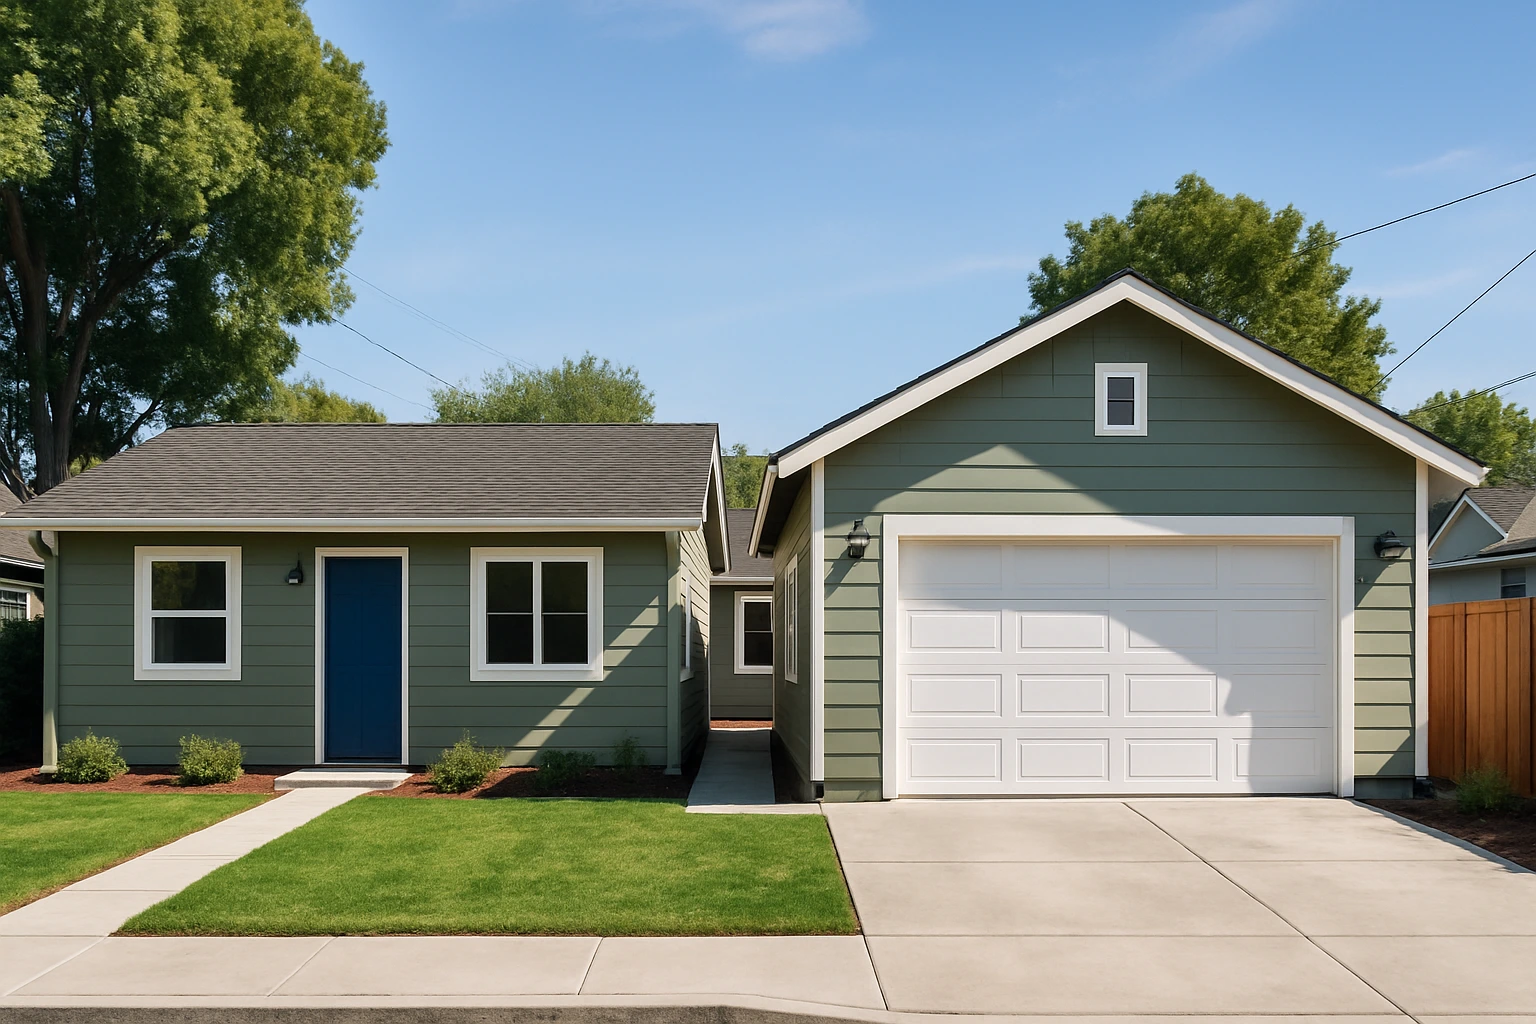
Before you choose between a garage conversion and a garage ADU, identify the one detail that changes everything: whether the finished space will legally be a separate dwelling unit, or an extension of your existing house. That single classification decides your permit path, your utility work, your setback rules, your resale story, and, in most jurisdictions, whether you can rent it out to someone unrelated to you. Ask your contractor and your planning department that question first, in those words, and the rest of the project starts to organize itself around a real answer instead of a marketing label.
A quick note on geography before going further. Our project work is based in the San Francisco Bay Area, serving San Jose, Palo Alto, San Francisco, and surrounding cities, so this article discusses the distinction in general terms rather than making claims about Houston's specific code, fee schedule, or approval process. If your property is in Texas, treat what follows as a framework for the questions to ask a local contractor and the Houston Planning Department, not as a summary of local rules.
The Classification That Actually Separates the Two
A garage conversion, in the general sense, turns garage square footage into finished, conditioned space that belongs to the primary house. The former garage becomes a family room, a home office, a bedroom, a gym, or a suite that shares an address, a kitchen, a utility service, and a legal identity with the rest of the home. Nobody moves in as a separate household. On paper, the house simply has more heated floor area than it used to.
A garage ADU, by contrast, is an Accessory Dwelling Unit built inside or on top of the garage footprint. It is a legally distinct dwelling with its own kitchen, its own bathroom, its own sleeping area, and its own entrance. It can be rented, occupied by a family member, or used as a long-term guest suite, but the defining trait is that a jurisdiction recognizes it as a second home on the lot. That recognition is what unlocks separate metering options, a separate address, and the ability to lease. It also brings a heavier permit review, because the building department is now approving a residence, not a remodel.
The reason this distinction matters so much is that a garage which looks identical from the street can fall into either category depending on what was drawn on the permit set. A finished room with a wet bar and a Murphy bed is a converted garage. Add a stove, a full bath, and a lockable entry, and the same square footage becomes an ADU in the eyes of most planning departments, whether the owner intended that or not. Homeowners get into trouble when the finished space quietly crosses that line without the paperwork catching up, which is a point we have made before in our overview of San Jose garage permitting.
Where the Two Projects Diverge in Practice
The design conversation for a conversion tends to start with how the new room connects to the rest of the house. Does the existing door from the kitchen become the main opening? Does the old roll-up door get framed into a wall with windows, or replaced with a large slider onto the yard? How do you extend the HVAC trunk that was sized for the original floor plan? These are integration questions, and the answers usually keep the scope inside the house's existing systems.
An ADU forces a different set of questions from the first meeting. Where does the second front door face, and does it satisfy the required separation from the primary entrance? Where do the plumbing stubs come from, and does the existing sewer lateral have capacity? Does the electrical panel need an upgrade to feed a second kitchen and HVAC system, or will a subpanel do? Can you fit a code-compliant kitchen, bathroom, sleeping area, and closet inside the footprint without eating the parking the zoning code still requires? A local design-build team, ours included through our garage conversion contracting work, spends most of the early hours on those constraints because they decide whether the ADU is buildable before anyone talks about finishes.
Cost behavior differs, too, in ways worth understanding even without specific numbers. Conversions generally cost less per square foot because they tap existing systems and skip a second kitchen. ADUs carry the added expense of separate utilities or subpanels, a second kitchen and bath, code-mandated fire separation between units on many lots, and, depending on jurisdiction, impact fees that a straight conversion avoids. The tradeoff is that the ADU, once finished and permitted, is a rentable asset that appraises differently than a bigger living room.
The Questions That Change the Answer for Your Lot
Before choosing between the two, ask your planning department three specific things. First, what does the zoning on your parcel allow: a conversion only, an ADU by right, or an ADU subject to conditional review? Second, what setbacks, height limits, and parking replacement rules apply to each path, and do any of them make the ADU version infeasible on your existing footprint? Third, what utility separation is required, meaning does the ADU need its own water meter, its own gas service, or its own electrical service, or can it share and submeter? The answers are property-specific, and a contractor who quotes a number before those answers are on paper is guessing.
Then ask yourself a use question that has nothing to do with code. Who is going to use this space in three years, and in seven? If the honest answer is "our family, as part of the house", the conversion is usually the cleaner project. If the honest answer includes rental income, an aging parent who needs an independent front door, or an adult child who will come and go on their own schedule, the ADU pays for its extra complexity by being the right legal container for how the space will actually be lived in. Trying to build a conversion and use it as a rental is how homeowners end up with an unpermitted second unit, which becomes a disclosure problem the day they list the house.
For related details, review Campbell, CA Remodeling Services | Urban Builders & Remodeling | Urban Builders & Remodeling.
If you want to see how these projects are shaped in the Bay Area context, we go deeper into the assessment side in our post on candidate garages for conversion and the utility and structural side in our detached-garage conversion piece. The specific rules differ from Houston to San Jose, but the sequence of questions, classification first, feasibility second, finishes last, holds up in either market.