
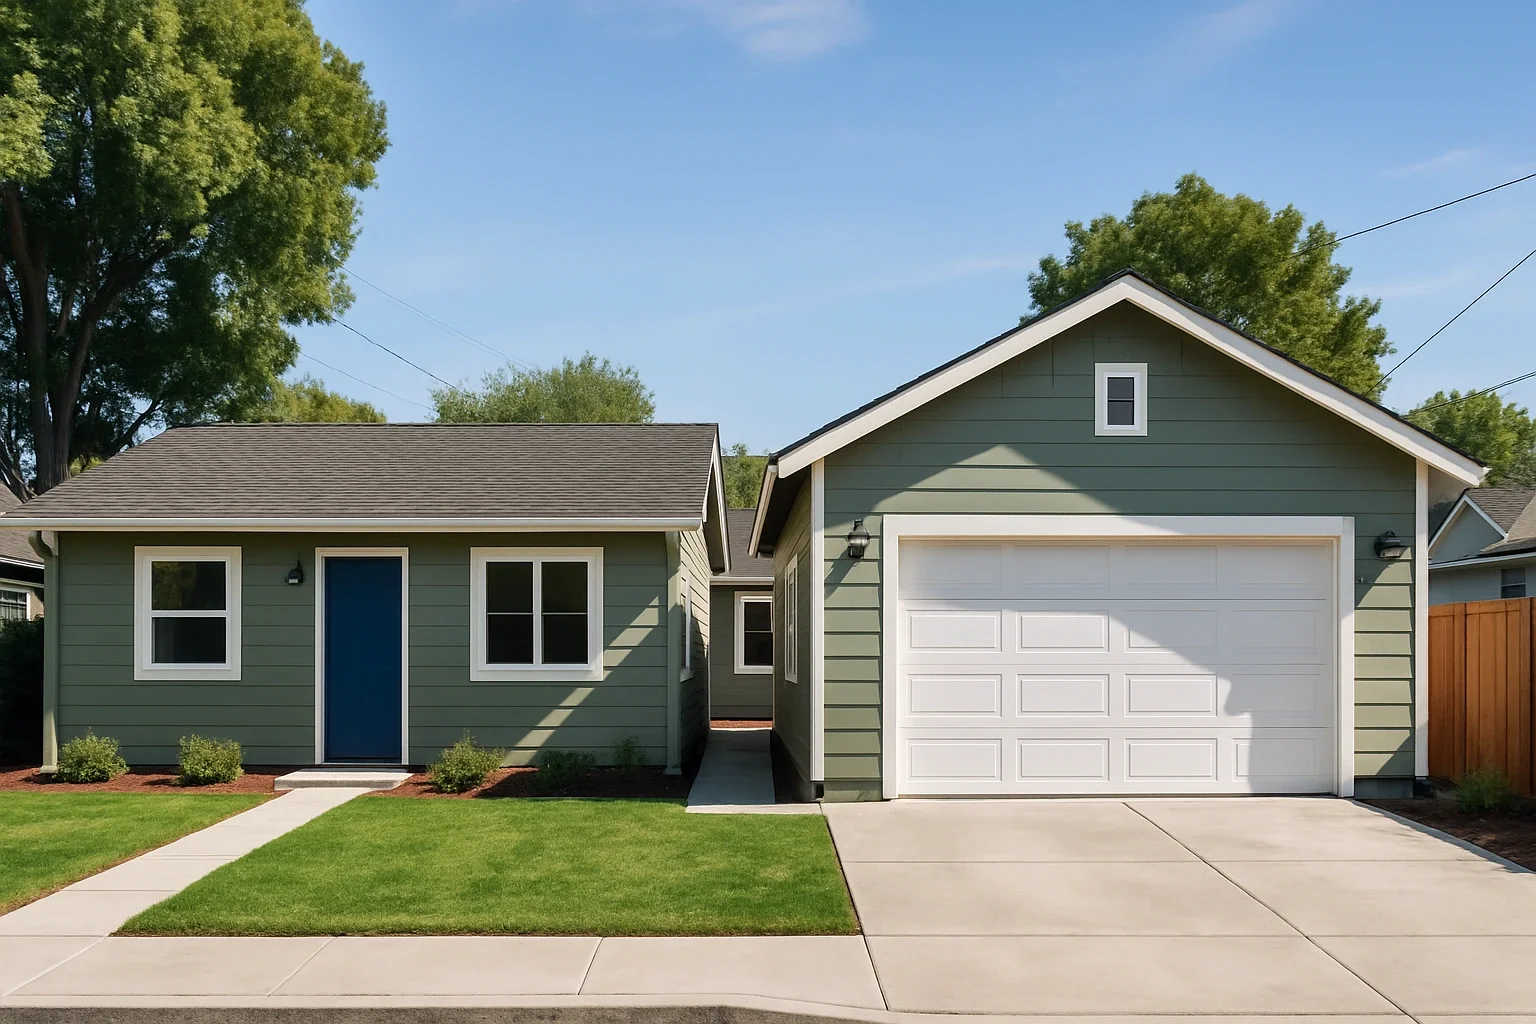
A garage conversion extends your existing house into finished living space. A garage ADU creates a separate, legally recognized dwelling unit. That classification determines your permit track, utility requirements, parking obligations, whether the space can be rented, and how an appraiser values it later.
Most San José homeowners researching this choice are asking two separate questions: what do I want the space to do, and what will my lot actually allow? Zoning overlays, geohazard mapping, lot geometry, existing utility capacity, and your budget horizon tend to decide the path before preference does.
The Legal Line That Separates the Two
A conversion keeps the existing garage shell, foundation, and roofline, finishing the interior as additional living area tied to the main house. It does not create a separate address or require separate utility meters. A detached garage ADU almost always means removing the garage and building a new, independent dwelling with its own entrance, kitchen, bathroom, and utility connections. A Junior ADU sits between the two: carved out of the existing house (including an attached garage), capped at 500 square feet under California law, and sharing some systems with the primary residence.
The scope you write on the permit application changes the project, not the other way around. The city's plan check, inspection schedule, and fee structure track the scope you declare. Describe an ADU and you enter ADU plan review with its utility and life-safety requirements. Describe a conversion and you follow a different path with different trade-offs. Homeowners who assume they can convert now and call it an ADU later usually discover the cost of that pivot during a sale or refinance.
When Your Lot Decides the Path
A conversion is faster and cheaper on paper. Several San José conditions can take it off the table. If the garage sits inside a mapped geologic hazard zone, flood zone, or Wildland-Urban Interface, the structural and fire-rating work required to legalize the existing shell can approach or exceed the cost of building new. Open code enforcement cases must be resolved before any permit moves. Historic overlays in central San José and Willow Glen can restrict both demolition and visible exterior changes.
Lot geometry matters equally. Narrow Willow Glen lots with detached rear garages often sit tight against the side setback, tolerated for a garage but triggering new review when the use changes to habitable space. A detached ADU built new usually has more flexibility under state ADU law, including reduced setback requirements, but must clear floor-area-ratio and lot-coverage limits that a same-footprint conversion sidesteps. The question to answer for your property is straightforward: can my existing garage, as it stands, meet current habitable-space code without major structural intervention? If the honest answer is no, rebuilding starts to look economically reasonable.
Cost, Timeline, and Budget Drivers
A conversion reuses the slab, framing, and roof, making it less expensive than a new-build ADU on the same site and usually faster because the plan check is narrower. A new garage ADU buys you a code-compliant structure built for habitation from the ground up: proper insulation, modern window placement, ceiling heights that work, and a layout you design rather than inherit.
Hidden cost drivers reshape budgets across Bay Area projects: sewer lateral condition and capacity, water service sizing, PG&E service upgrades if the new load exceeds your panel's rating, school fees above certain square footages, and permit fees that scale with scope. A detached ADU with its own kitchen and bathroom typically triggers more of these than a conversion does. San José's pre-approved ADU plans program can compress design and plan-check time for homeowners who find a model fitting their lot, but it does not change site-work variables. If your sewer lateral is failing or your panel is undersized, those costs land either way.
Construction itself is only part of the schedule. Pre-construction, design, engineering, plan check, revisions, often runs longer than the build on both paths.
Resale, Rental Rights, and What You Trade Away
A finished conversion adds livable square footage to your home and generally appraises as part of the main house. A detached ADU appraises as a separate unit with income potential, a different valuation and, for many lenders, a different financing conversation. If your long-term plan involves rental income, housing an adult family member with real independence, or eventually selling the ADU separately under AB 1033 provisions, the ADU path preserves those options. A conversion generally does not.
What you trade away with a conversion is the garage itself: covered parking, storage, workshop space. In parts of San José where street parking is tight and household vehicle counts are high, that loss shows up when you try to sell. A JADU can thread this needle on properties where an attached garage is partly convertible: you gain a small, legal, rentable unit while keeping some garage function, provided the layout supports the split.
Before You Call a Contractor
Three answers will tell you most of what you need to know. First, pull your parcel on the city's zoning information map and check for overlays: geohazard, flood, WUI, historic. Any of those shifts the conversation. Second, walk the garage with a tape measure and flashlight. Look at the slab for cracks and moisture staining, check the ceiling height, note whether framing shows settling, and locate your electrical panel and sewer cleanout. Third, write down what you actually want the space to do five years from now: guest room, home office, long-term rental, housing for a parent, future resale asset. Each answer points toward a different path.
If your goal is additional connected living space without rental use, and your garage is structurally sound and sits on a buildable envelope, a conversion is usually the more rational project. If you need a legally independent unit, your garage has disqualifying conditions, or the long-term plan is rental income or multigenerational living with real separation, the new-build ADU is worth the additional cost. For homeowners whose space problem is really a layout problem rather than a square-footage problem, a room addition sometimes solves it better than either garage path.
For related details, review Campbell, CA Remodeling Services | Urban Builders & Remodeling | Urban Builders & Remodeling and Milpitas, CA Remodeling Services | Urban Builders & Remodeling | Urban Builders & Remodeling.
The right project is the one your lot, your budget, and your five-year plan actually agree on.