
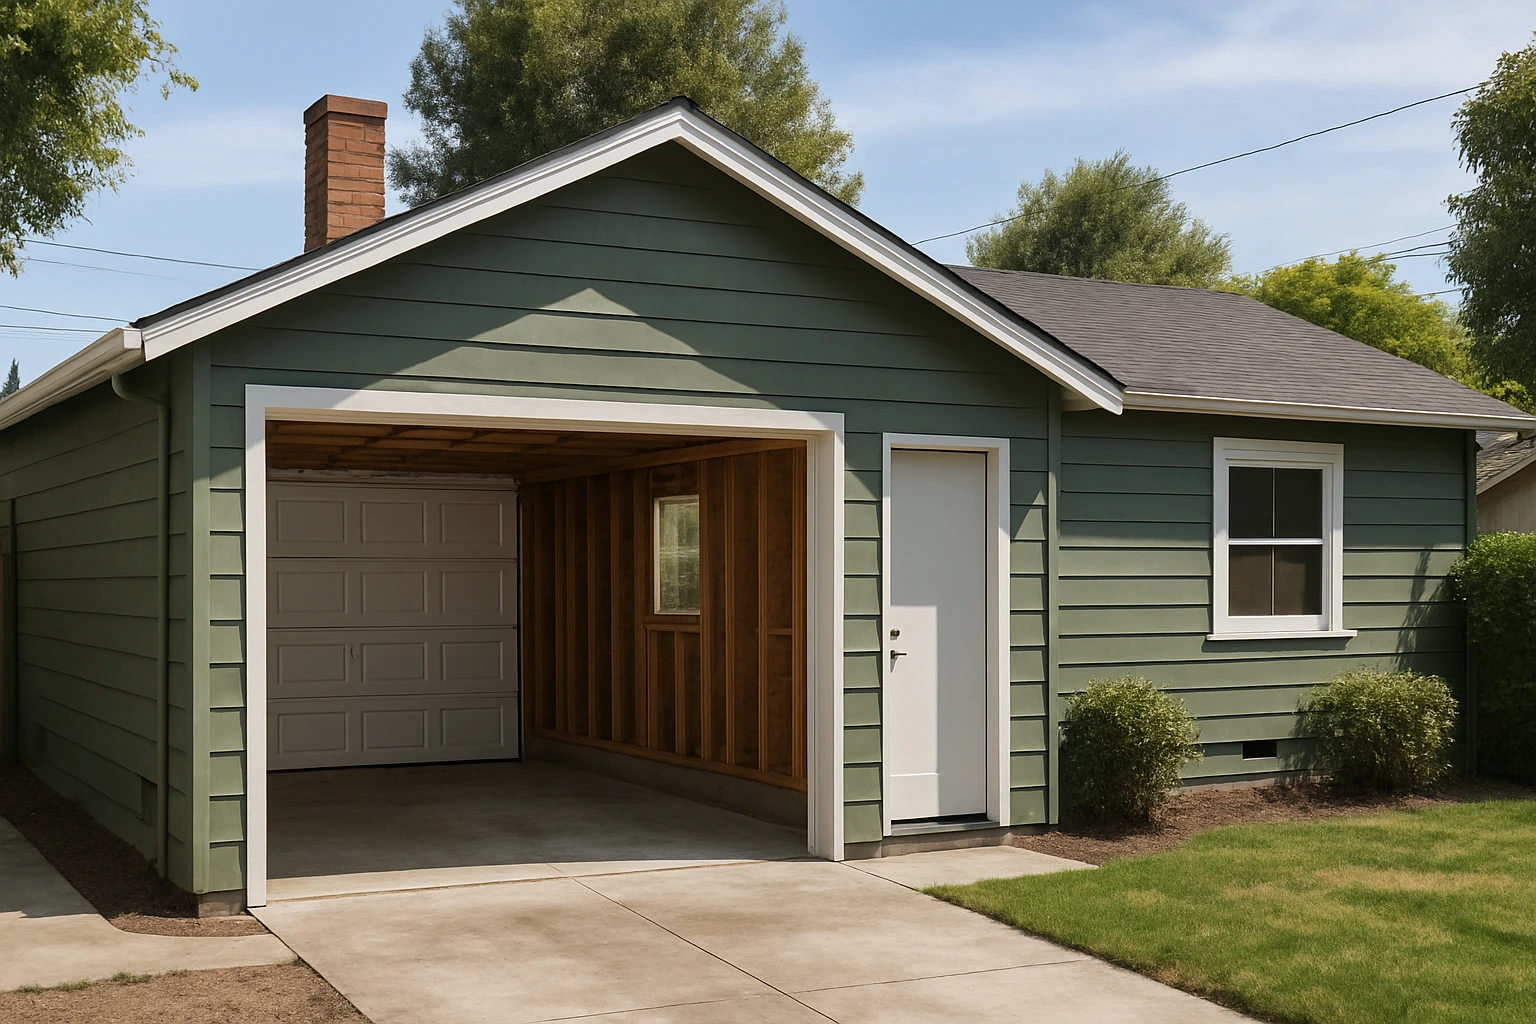
A garage conversion requires three separate assessments, structural, zoning, and use-case fit, before any contractor can give you an honest estimate. Skip any one of those and the estimate you get back is a guess dressed up as a number, which is how projects blow their budget on discoveries that a walk-through would have caught.
This is a self-assessment you can run in an afternoon with a tape measure, a flashlight, a notepad, and a phone photo of your electrical panel. It will not replace a licensed evaluation, but it will tell you whether the next step is a permit conversation or a different project entirely.
Start With the Envelope: Walls, Roof, and Slab
Walk the perimeter first, inside and out. You are looking for the honest condition of what is already there, because the drywall, flooring, and paint you are picturing all sit on top of it. Check the wall framing where you can see it (usually the interior side of an attached garage) for daylight, water staining, or the pinhole and mud-tube evidence of termites. Look up at the roof sheathing and rafters for dark stains that trace a leak path, sagging between rafters, or any sistered or cracked members. Water damage on the ceiling or floor and termite damage in wood framing are the issues that have to be resolved before any cosmetic work begins, not covered over during it.
Then get down on the slab. Hairline cracks are common and usually cosmetic. What you are watching for is a wide crack, a step where one side sits higher than the other, or a slope pronounced enough that a marble rolls across it. Garage slabs are typically poured with drainage pitch toward the door, which is fine for parking and a problem for finished flooring. A slab that is cracked, uneven, or badly pitched has to be repaired or replaced before flooring goes in, and that line item can shift the economics of the whole project.
The attached-versus-detached distinction matters here. An attached garage shares a wall (and often a roof plane) with the house, which simplifies HVAC and utility extension but means any structural surprise on the shared wall involves the house too. A detached garage stands on its own foundation and its own service runs, which means longer trenching for plumbing, a separate insulation envelope, and more exposure to setback rules at the property line.
Measure the Ceiling and Assess the Systems
Most building codes require at least 7.5 feet of ceiling height for a room to be considered habitable. Measure from the finished slab to the lowest point of the ceiling structure, not to the peak. In a garage with exposed trusses or a low tie beam, the lowest point is what governs. If you are within an inch or two of the minimum, remember that a finished floor assembly and a finished ceiling will each eat into that number. If you are meaningfully short, your options are all expensive: raising the roof, lowering the slab, or accepting that this space cannot be classified as habitable and adjusting the use accordingly.
Height is the code question. The harder question is what separates a converted garage from a cold, echoey room with a nice paint job. Garages are typically built without wall insulation, without a conditioned ceiling assembly, without mechanical ventilation, and with an electrical subpanel sized for a couple of outlets and an opener. A genuine conversion adds insulation to walls and ceiling, a heating and cooling strategy that ties into or supplements the house system, and enough electrical capacity for lighting, outlets, and whatever the room actually does. Photograph your panel and note the main breaker amperage. That number tells a contractor whether a subpanel upgrade is on the table.
Zoning, HOA, and Intended Use
The physical building can pass every test above and still be a poor candidate because of what the city, the HOA, or the intended use requires. Zoning determines whether the conversion is allowed on your lot at all, whether a required off-street parking space would be lost, and what setbacks apply if you are extending the footprint or adding openings. This is a call to the local planning department, and the answer varies by jurisdiction. California ADU law has made conversions easier in many cases, particularly for detached garages being converted to accessory dwelling units, but "easier" is not "automatic" and the specifics depend on your parcel.
HOAs are the separate track. Some have strict architectural review, some restrict conversions outright, and the approval has to happen before work starts. Fines and forced reversal are real outcomes for homeowners who assumed the city permit was the only gate.
Then there is the permit stack itself. A building permit covers the structural changes. Adding a bathroom, kitchenette, new circuits, or new fixtures pulls in separate electrical and plumbing permits, which licensed trades typically pull under their own licenses. The Certificate of Occupancy is the final sign-off that the space is legally habitable, and it matters for insurance and resale in ways that are easy to underestimate until you try to sell.
The intended use is what ties this together. A home office or a family room used by the household has a lower bar than a bedroom (which triggers egress and light requirements) or an ADU or rental (which triggers a full separate-dwelling standard including kitchen, bathroom, independent access, and often separate utilities). The same garage can be a strong candidate for one use and a poor candidate for another. Decide the use before you evaluate the space, not after.
Sort Your Garage Into One of Three Categories
After the walk-through, most garages sort into three categories.
A good candidate has sound framing and roof, a slab that is reasonably level and crack-free, ceiling height comfortably above 7.5 feet, a clear zoning path for the intended use, no HOA obstacle, and adequate room in the electrical panel. The scope is a straightforward interior build-out plus the systems work.
A candidate with caveats is the largest group. The structure is mostly sound but has one or two items that need remediation: a cracked slab, borderline ceiling height, an undersized panel, a parking replacement question, or an HOA approval still to secure. These projects are usually viable but need a licensed evaluation to confirm the fix, price it accurately, and confirm the permit path. This is where a walk-through by a general contractor pays for itself, because the difference between a $2,000 slab repair and a $20,000 slab replacement is the kind of thing you want on paper before you sign anything.
A poor candidate shows one or more disqualifying conditions: significant structural damage to framing or roof, active termite infestation in load-bearing wood, a slab that has failed rather than cracked, ceiling height that cannot practically be raised, a zoning prohibition on the intended use, or an HOA that bans conversions. In these cases the honest answer is often a different project. A room addition, an ADU built new, or a whole-house reconfiguration may reach the same goal without fighting the building you have.
What Stays DIY and What Requires a License
Cosmetic work (paint, trim, non-structural finish carpentry, flooring installed over a sound substrate) is reasonable to take on yourself. Structural modifications, electrical additions, plumbing runs, HVAC integration, and anything that requires a permit belong with licensed trades. The permit itself is what protects the resale value later, and unpermitted work in a converted garage is one of the more common reasons a sale falls out of escrow in the Bay Area.
For related details, review Urban Builders & Remodeling and Portfolio | Urban Builders & Remodeling Inc | View Our Remodeling Projects in Silicon Valley, CA | Urban Builders & Remodeling.
If your notes point to a candidate-with-caveats garage, the next step is an on-site evaluation by someone who can read the structure, the panel, and the local rules together. Bring your measurements, your panel photo, your slab notes, and a clear answer to the question of what the room is going to be. That is the conversation that produces an honest estimate.