
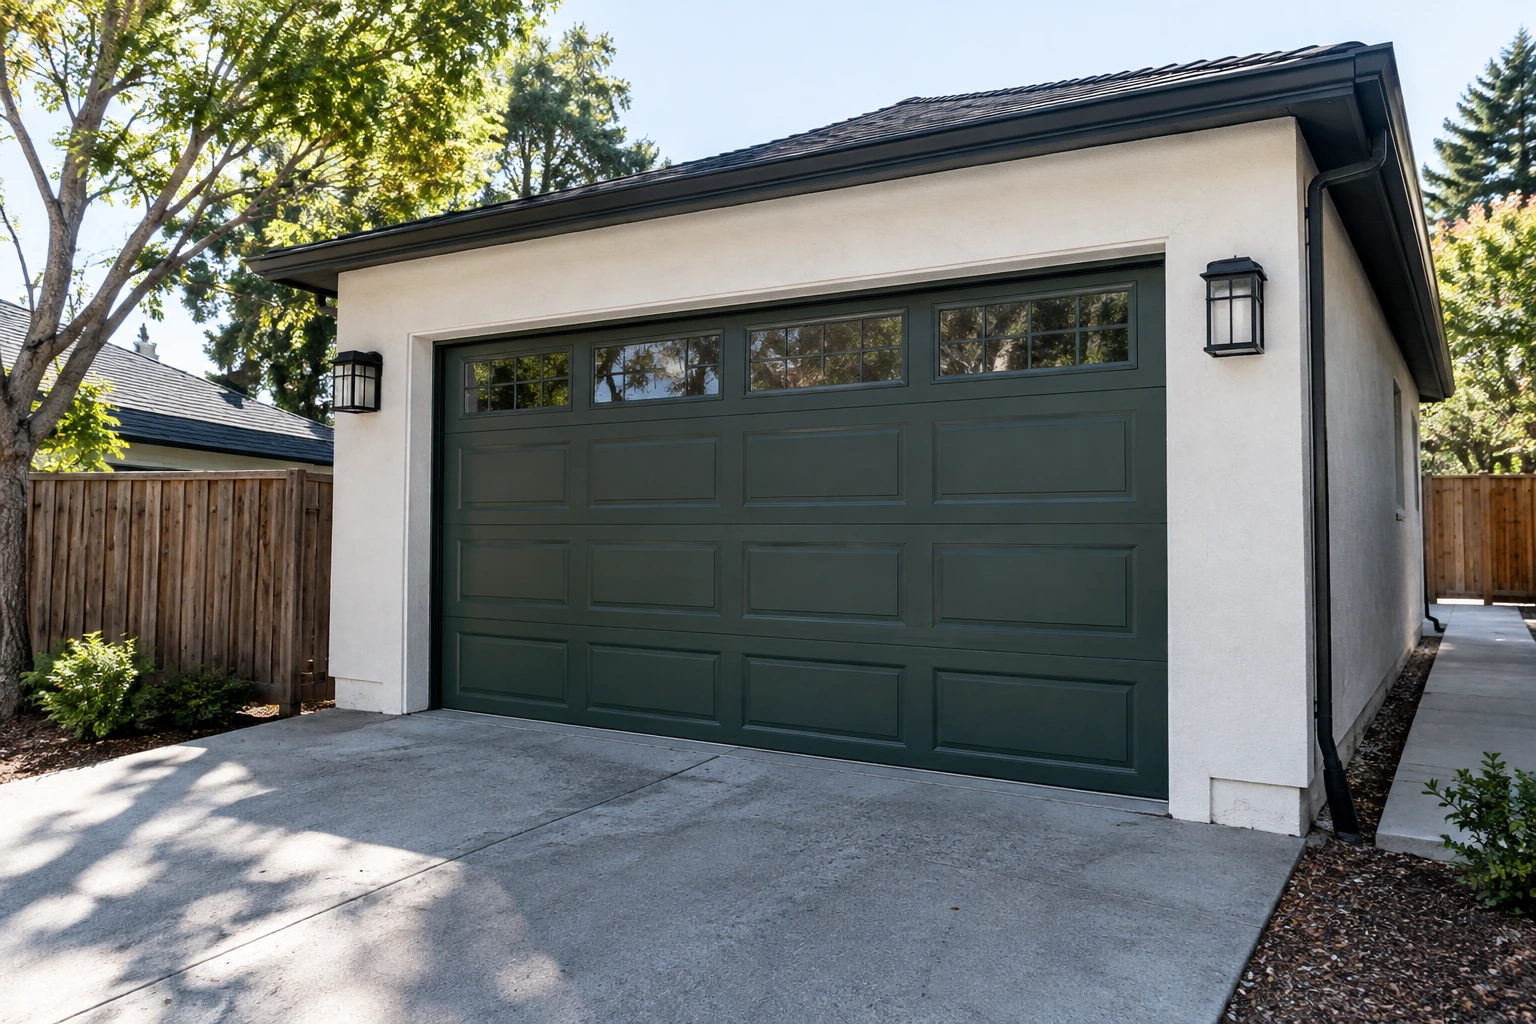
A garage conversion requires three separate assessments, structural, zoning, and use-case fit, before any estimate is honest. Skip one and you've hidden the budget risk that causes most overruns on these projects.
The checks below are the ones that most often decide whether a Bay Area garage is ready to convert now, ready after specific upgrades, or genuinely not viable without rebuilding more than the shell. You can run them yourself in an afternoon with a tape measure, a flashlight, and a willingness to look at parts of the garage you normally ignore.
Ceiling Height Decides What Comes After
Measure from the finished slab to the lowest point of the ceiling structure, not the drywall, not the garage door track, not the ridge. The lowest point is what matters, because once you add a floor assembly over the slab and a finished ceiling below the framing, you lose inches in both directions. A garage that reads nine feet to the rafters at the center but drops to seven and a half at the sides, where a sloped ceiling meets the wall plate, can lose usable floor area the moment you frame interior walls. If you plan a bathroom under the low side, you may be told to move the shower, which cascades into the plumbing plan, which is where real money hides.
The ceiling measurement also tells you whether you can keep the existing roof structure or whether a conversion means raising the plate, re-framing, and essentially rebuilding the shell. The second path is still a conversion in name, but it prices like a small addition. If you are weighing that against building fresh, the comparison worth having is between a true conversion and a San Jose room addition, where you keep more design freedom for the money.
Foundation and Slab: What the Inspector Will See
Garage slabs are typically poured to drain water out through the door, with a slope of roughly a quarter inch per foot. Across a twenty-foot bay that adds up to several inches of fall. A finished floor over a sloped slab needs leveling, either with a sleeper system and plywood subfloor or with a self-leveling pour, and both change your finished ceiling height. Measure the slope. If the corner by the door sits two inches lower than the back wall, your floor assembly needs to resolve that difference before you talk about flooring.
Look for cracks and read them honestly. Hairline cracks that follow control joints are usually cosmetic. Cracks that step across the slab, open wider at one end, or show vertical displacement are telling you the slab has moved. A slab that has moved may move again, and framing a conditioned room on top of movement is how you end up with cracked drywall and sticking doors a year after move-in.
The foundation around the perimeter deserves the same attention. Many older Bay Area garages were built on a shallow stem wall with modest footings, sized for a car and storage, not for a code-compliant exterior wall assembly with insulation and seismic hold-downs. If the garage is attached and shares a foundation with the house, you have more to work with. If it is detached, especially on a Peninsula hillside lot, you may need foundation work before you can legally call the space habitable.
Moisture: Find It Before Design, Not After
Walk the garage after a hard rain and look at the slab, the base of the walls, and the sill plate where the framing meets the concrete. Dark staining, efflorescence (that white powdery residue), peeling paint, rust on exposed hardware, or a musty smell under storage shelves are all telling you water is finding a way in. A conversion seals that garage up with insulation, vapor control, and finish materials. Trap existing moisture inside that envelope and you grow mold behind the drywall within a year.
Check the grade around the garage. The ground should slope away from the slab on every side. Downspouts should discharge away from the foundation, not next to it. If the driveway slopes toward the garage door, water is driving at that threshold every storm, and a converted garage with a new wall where the door used to be becomes the dam. Fixing the drainage is often straightforward, regrading, French drains, a redirected downspout, but it is work that has to happen before the shell is sealed, which means it belongs in the design phase, not the punch list.
Pay particular attention to the sill plate on a detached garage. If you can push a screwdriver into the wood where it meets concrete, you have rot, and rot means the first step of the conversion is partial demolition and re-framing. That is not a dealbreaker, but it is a line item that an honest estimate includes and a cheap estimate hides.
Utilities: The Line Item That Doubles the Budget
The electrical panel is the quickest tell. A conditioned room with lighting, outlets at code spacing, a mini-split or extended HVAC, and possibly a bathroom or kitchenette pulls real load. If your main panel is already full, or if the garage subpanel is a 60-amp relic, you are looking at either a panel upgrade or a careful load calculation that may still require utility coordination. Neither is catastrophic, but both have lead times measured in weeks.
HVAC splits into two honest questions: Can your existing system actually serve the new square footage without starving the rest of the house, and is the duct run from the air handler to the garage short enough to make extending the system reasonable? Often the answer is no on both counts, and a dedicated ductless mini-split is the right call. That is a predictable cost. Plumbing is the unpredictable cost. Adding a bathroom or kitchen means breaking the slab, running drain lines, and tying into the main sewer at a depth the existing slab was never designed to accommodate. Plumbing is the single line item most likely to double a conversion budget, which is why the use case has to be settled before design begins. A home office or gym barely touches plumbing. A guest suite with a full bath, or an ADU with a kitchen, changes the project category entirely.
Zoning and the Legal Path You Actually Want
Three legal paths lead out of the same garage: a conversion that extends your house, a junior ADU inside the existing footprint, or a full ADU that is a separate legal dwelling. The physical readiness checks above apply to all three, but the regulatory bar is different for each, and so is the resale story. California's state ADU law blocks cities from requiring you to replace garage parking when you convert the structure into an ADU or JADU, but that protection does not automatically apply when you convert the garage into additional living space for your main house. Which path fits your lot, your household, and your long-term plans is the question that should drive the design, not the other way around.
If any of these gates returns a hard no, a slab that has moved, moisture you cannot resolve at the source, a foundation that cannot carry a conditioned assembly, or a lot where none of the three legal paths produce the space you actually want, the honest move is to compare the real cost of forcing the garage to work against the cost of a purpose-built addition. Sometimes the garage wins. Sometimes it does not, and finding that out before you have paid for drawings is the whole point of the readiness check.
When you are ready for a professional walk-through, a San Jose garage conversion contractor can measure the ceiling, read the slab, open the panel, and tell you which verdict your garage actually earns before anyone draws a floor plan or quotes a number you will have to live with.