
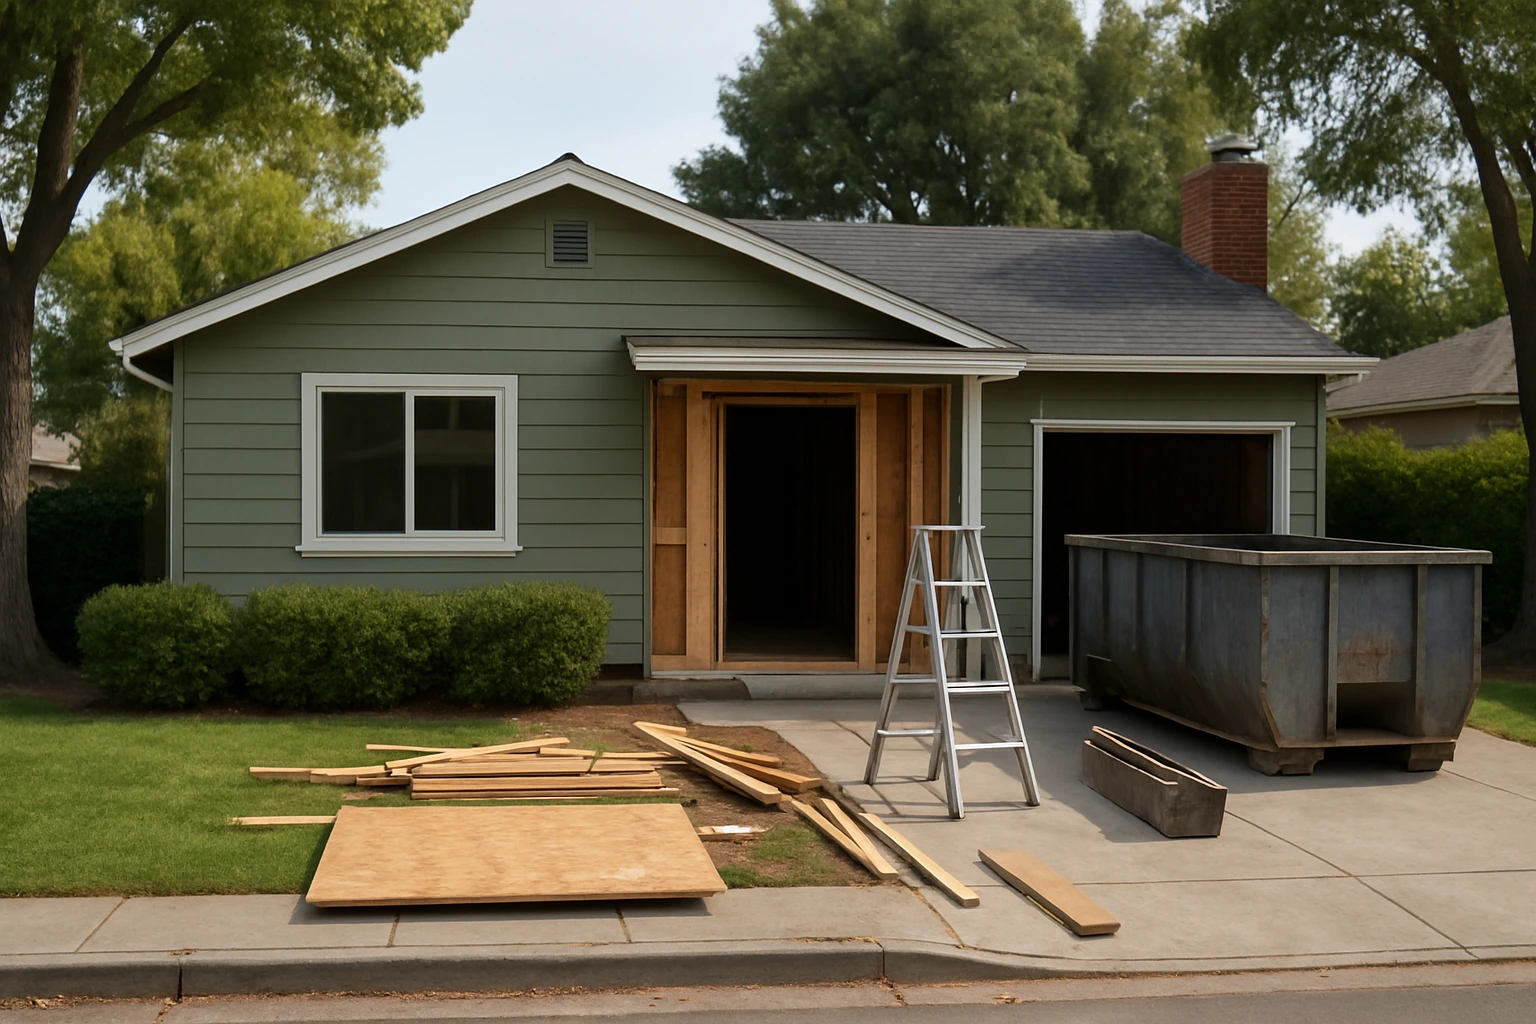
When considering a remodel, document specific project details to clarify the scope and expectations before engaging with a contractor. Write down the scope, the decision-maker, the budget range, and who is responsible for design before you say yes to a remodel. That one step matters because many expensive misunderstandings start before demolition, during the first conversation about what the job actually is.
The first thing to document is not the finish schedule. It is the delivery method
If you are booking a remodeling consultation in San Jose, the most important early question is whether you want a design-build arrangement or you plan to hire an architect and contractor separately.
That choice affects almost every line item that follows. It changes who develops the drawings, who prices the work while the design is evolving, who flags constructability issues, and who owns the handoff between design intent and field execution.
Urban Builders & Remodeling presents itself as a general contractor for build, design, and remodeling projects in San Jose and Silicon Valley, with work that includes bathroom remodeling, kitchen remodeling, garage conversion, ADU, hard landscaping, concrete, and foundation-related work. You can see the company’s general scope on its San Jose remodeling services page and broader SF Bay remodeling contractor page.
What is not documented in the available company material is a detailed in-house workflow for how design and construction are coordinated on every project. So the safe move is not to assume. Ask directly: who is preparing the design documents, when does pricing become reliable, and who is responsible if the design needs to change once construction planning is underway?
If you choose design-build, write down what “design” actually includes
Homeowners often use “design-build” as shorthand for convenience. That is understandable, but too vague.
Before moving forward, write down:
- whether the design work covers layout only, or also materials and fixture selectionsBefore moving forward, write down: - whether the design work covers layout only, or also materials and fixture selections
- whether structural, foundation, or site-related coordination is expected
- what drawings or documents you will receive before construction pricing is finalized
- how revisions are handled if your priorities change
This matters because design-build can be excellent when you want one team aligned around budget and execution. It can also disappoint if the homeowner thinks “design” means a fully developed design package while the contractor means preliminary planning for construction.
Urban Builders & Remodeling states that it handles build, design, and remodeling projects and positions itself as a convenient local general contractor for home improvement work. That makes it reasonable to ask for a precise written description of what design support is part of your project, rather than relying on the label alone.
If you separate architect and contractor, write down the handoff points
A separate architect-contractor model can be the better choice if you want design independence, a highly specific architectural vision, or a more finished drawing set before contractor selection. But it only works smoothly when responsibilities are documented clearly.
Write down:
who owns the final plan set. Whether contractor pricing is based on complete drawings or an early concept package.
Who answers field questions once work begins. Who approves substitutions or design changes.
How gaps between drawings and site conditions will be resolved.
The benefit of separating roles is control. The risk is fragmentation. If the architect assumes one detail, the contractor prices another, and the homeowner approves a third version verbally, the problem is not the delivery method. The problem is that nobody wrote down the decision.
The scope list should be specific enough to survive a stressful week
Most remodeling disputes do not begin with dramatic failures. They begin with fuzzy language.
Do not write “primary bath remodel.” Write what stays, what moves, and what is undecided. Do not write “kitchen upgrade.” Write whether the cabinets are being replaced, whether appliance locations change, and whether adjacent rooms are affected.
The same goes for expansion work. If your project touches a garage, for example, document whether you are discussing storage improvements, a conversion, or ADU-related planning. Urban Builders & Remodeling lists garage conversion among its project types, and homeowners comparing options may want to review its garage conversion work in San Jose alongside its other remodeling categories.
A useful scope note is plain and slightly boring. That is a compliment. It should help an outside party understand the project without listening to an hour of backstory.
Budget needs a range, not a secret number
You do not need to disclose a perfect top-line number on day one. You do need to write down a real range.
If you do not, you make it harder to judge whether design ideas are realistic, whether alternates should be explored early, and whether the team is pricing the same project you think you described. A concealed budget often produces wasted design time first, then frustration later.
Urban Builders & Remodeling says clients can count on it as the general contractor that will bring a vision to life while maintaining budget. That is a useful starting point, but for any contractor, the practical question is how budget alignment will be discussed and updated as scope becomes more defined. Ask that before you approve anything.
The best consultations produce decisions, not just inspiration
A good remodeling consultation San Jose homeowners can use should leave you with a clearer written brief, not just a better mood.
By the end of the conversation, you should be able to point to a page and see:
the project type. The rooms or areas involved.
The preferred delivery method. The known must-haves.
The open decisions. The working budget range.
The person with final approval authority.
That is true whether you are planning a bathroom, kitchen, whole-home remodel, or a more complex scope. If you want to compare examples of completed categories before that conversation, Urban Builders & Remodeling also highlights bathroom remodeling projects in Silicon Valley and other project types in its portfolio.
The short version is simple. Before you accept the job, write down what the job is, who is designing it, and how decisions will be made when the drawings meet reality. That is usually the difference between a project that feels managed and one that slowly drifts.