
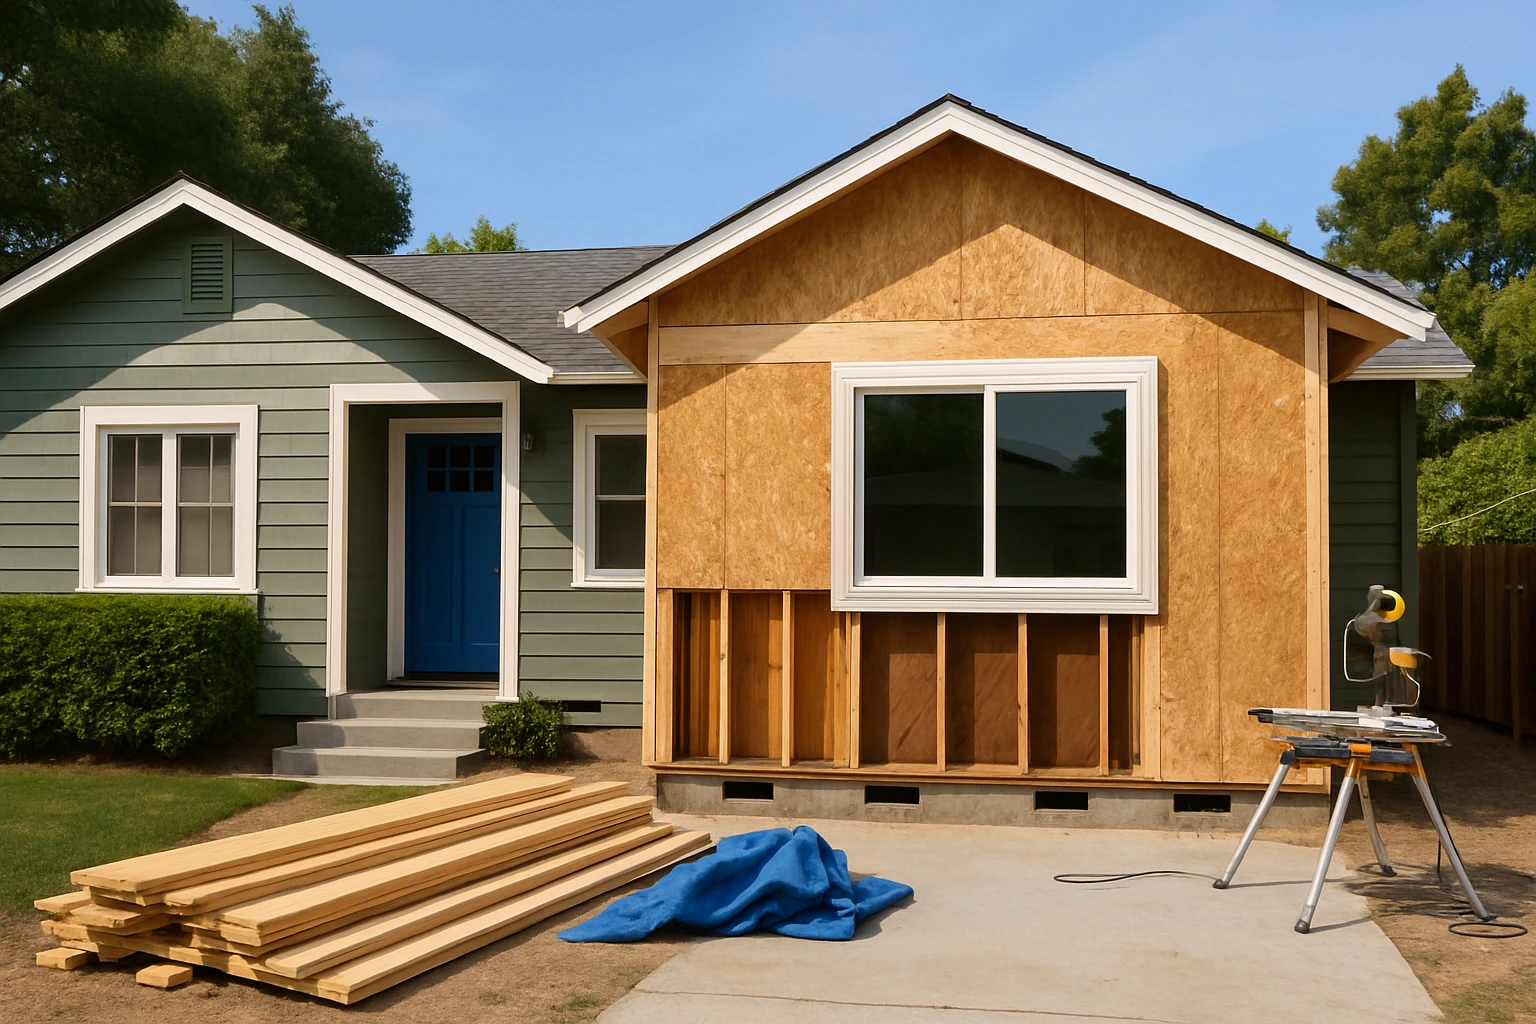
Before you hire anyone for a Saratoga remodel, decide whether your project needs a design phase, a construction phase, or both. That single choice determines who you talk to first, what you pay upfront, and how many months pass before anything actually gets built on your house.
A kitchen refresh that keeps the walls, roofline, and footprint where they are can often move straight into a construction conversation with a general contractor who prepares shop drawings and selection sheets as part of the build. A project that moves load-bearing walls, raises a ceiling, pushes out a wall into a setback, or opens up the connection between a 1950s ranch floor plan and a modern great room is a design project first, and the construction contract comes later. Confusing the two is the most common reason Saratoga remodels stall halfway through: homeowners sign a construction agreement based on a napkin sketch, then Learn three months in that the drawings cannot be permitted as drawn.
Decide What "Respecting the Character" Actually Means to You
Saratoga's housing stock is unusually varied for a town its size. You will find board-and-batten ranches from the 1950s on flat lots near the village, mid-century post-and-beam homes tucked into oak groves, 1970s and 1980s custom builds on hillside parcels, Mediterranean and Tudor revivals from the 1990s, and genuinely old farmhouses that predate most of the surrounding development. "Respecting the character" means something different in each case, and the word is doing a lot of work. Before you brief an architect or a design-build contractor, you need to decide which version of the word you mean.
For some owners, character is the exterior reading from the street: the roof pitch, the eave depth, the window proportions, the material palette. These owners can gut a kitchen, add a primary suite, and modernize every system inside the house without feeling they have compromised anything, as long as the house still presents correctly from the driveway. For others, character lives in the interior details: a brick hearth, a specific stair profile, original casework, exposed beams, a particular floor. For a third group, character is really about scale and site: the way the house sits on its lot, the trees it was built around, the sightlines from the kitchen window. Each of these definitions points to a different remodel. A homeowner who cares about street-facing character has far more freedom in a kitchen or bath remodel than one whose attachment is to interior millwork, and a homeowner whose priority is site and scale is often better served by a careful room addition than by a gut renovation. Write your definition down before the first design meeting. It will prevent arguments later about whether a proposed change is "in keeping" with the house, because you will have already said what keeping means.
Match the Project Type to the Decision You Are Actually Making
A useful planning exercise is to sort what you want into three buckets: things you want to replace in place, things you want to reconfigure, and things you want to add. Replacing in place covers cabinets, counters, fixtures, flooring, finishes, and the mechanical equipment behind the walls. Reconfiguring covers moving walls, relocating plumbing, enlarging openings, and changing how rooms connect. Adding covers expanding the footprint or building up.
The three buckets have very different cost structures, very different permit paths, and very different risks against the character of the house. A full bathroom remodel that stays within the existing room is almost always a replace-in-place project, and the character question is mostly about finish selection. A kitchen that opens into a dining room is a reconfiguration, and the character question becomes structural: what beam carries the load across the new opening, what does the ceiling do, and does the result still read as part of the original house or as an obvious insertion. An expansion over the garage or out into the rear yard is an addition, and now the character question includes the exterior, the roofline, and in many Saratoga neighborhoods, the slope of the lot. If you are weighing a larger expansion, the practical constraints that drive the design are worth understanding before you start, and they are covered in detail in our piece on room additions in Saratoga and what hillside lots and setbacks mean for your plans.
Sort honestly. Most Saratoga remodels we are asked to quote contain a mix of all three buckets, and the mix is usually what the homeowner has not fully worked out. A kitchen "refresh" that includes moving the range to an exterior wall is a reconfiguration, not a replacement, and should be priced and scheduled accordingly.
Let the House Tell You What It Can Absorb
Older Saratoga homes, like older San Jose homes, carry layers of decisions made decades apart. A 1960s remodel may have hidden a load-bearing wall inside what looks like a partition, a 1980s addition may sit on a foundation that no longer meets current code, and a 1990s re-roof may have changed the pitch over one wing without matching the other. Before you commit to a design, you want someone walking the house who can tell you what is original, what has been changed, and what the changes imply for what you are proposing. We have written at more length about this diagnostic step in our guide to where to start when remodeling an older home in San Jose, and the same logic applies up the hill in Saratoga.
The practical consequence is that the sequence matters. A homeowner who commits to a finish palette before anyone has looked at the framing often ends up either compromising the design or paying twice when the structural reality forces a change. A homeowner who starts with a conditions assessment, then a program, then a schematic design, then selections, almost always ends up with a tighter budget and a shorter construction window, even though the planning phase felt slower at the time.
Hire for the Phase You Are Actually In
The question "who should I call first" has a different answer depending on the bucket your project falls into. For a replace-in-place kitchen or bath, calling a general contractor directly is often the right move, because the design work is bounded and can live inside the construction contract. For a reconfiguration or an addition, the first call is usually either to a design-build firm that carries architectural capacity in-house, or to an independent architect who will later put the construction drawings out to bid. Either path can work. What does not work is hiring a construction-only contractor and then expecting them to produce permit-ready drawings for a structural reconfiguration as a courtesy, because the drawings will either be thin, slow, or both.
When you interview whoever handles the design phase, ask them to walk you through a recent project of similar scope and show you the drawing set that went to permit. You are looking for structural details, electrical and plumbing layouts, elevations that match the existing house, and selection sheets that name specific products. If what they show you is a floor plan and a set of renderings, that is a sales package, not a construction document, and it will not survive contact with the building department. We cover this in more detail in our list of twelve questions to ask before hiring a home remodeling contractor, and the questions apply whether you end up with a design-build team or a split model.
Write Down What the House Should Still Be When You Are Done
The last planning step, and the one most often skipped, is to write a short description of what the finished house should feel like, read like from the street, and function like day to day. Not a mood board, not a Pinterest folder, a paragraph or two in plain language. "A 1960s ranch that still reads as a ranch from the driveway, with a kitchen that connects to the family room, a primary suite with its own bathroom, enough storage near the entry for four peoples' coats and bags, and no obvious additions visible from the front elevation." That paragraph is the single most useful document you can hand to a designer, because it tells them which decisions are open and which are closed before the first sketch.
It also gives you a test to apply to every subsequent proposal. When the architect suggests raising the ridge to accommodate a vaulted ceiling, you can check it against the paragraph. When the contractor proposes a window change that would be cheaper but changes the front elevation, you can check that too. A remodel that respects the character of a Saratoga home is not one that avoids change. It is one where every change was measured against a definition the owner wrote down before the first wall came out, and if you want to see how we approach that work locally, you can look through our Saratoga remodeling services or browse completed work in our home projects portfolio.