
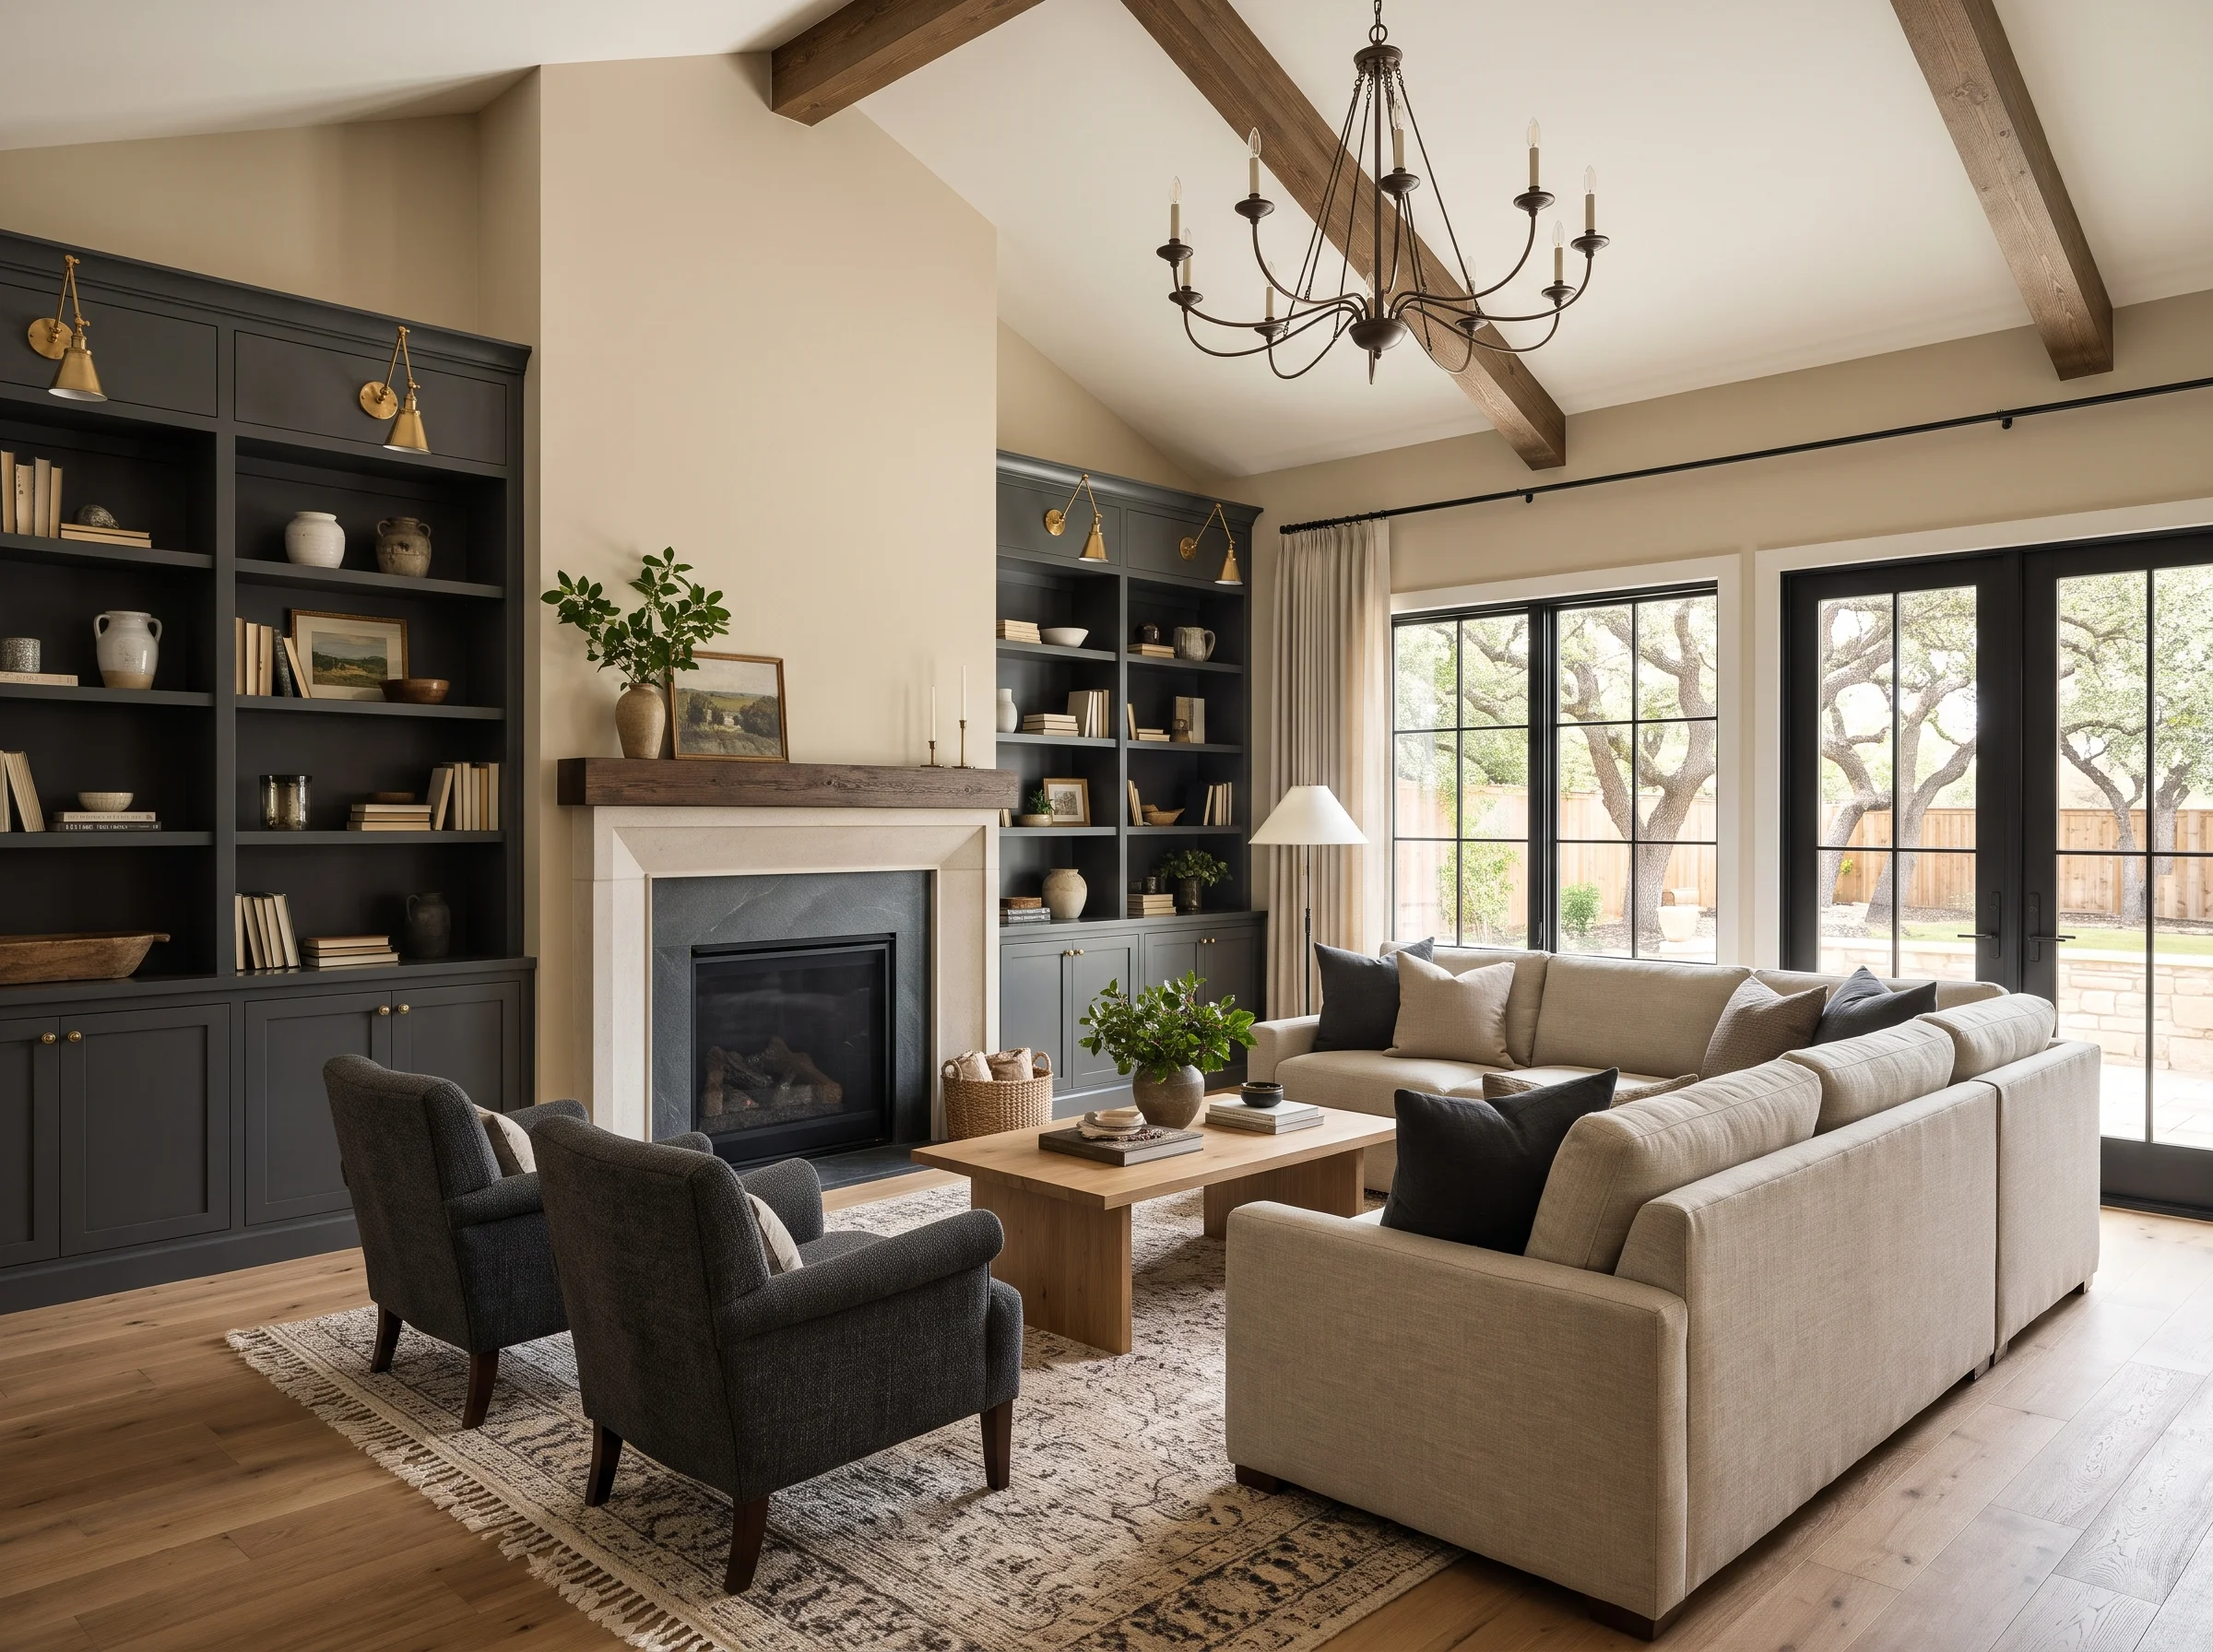
Before you price anything, decide whether your frustration is with the layout or with the finishes. That one answer sorts Saratoga homeowners into two very different projects: a cosmetic refresh that swaps tile, cabinets, and fixtures inside existing walls, or a structural remodel that moves walls, changes how rooms connect, and sometimes adds square footage. Mistaking one for the other is the single most expensive error in this market, because a $60,000 bathroom refresh and a $60,000 down payment on a primary-suite reconfiguration are not the same conversation.
Home remodeling in Saratoga typically means updating kitchens, bathrooms, or adding rooms to match modern living standards while preserving the architectural character that made these neighborhoods worth staying in. The best projects for homeowners who want to stay put fall into three buckets: layout-changing remodels (kitchens, primary baths), space-adding projects (ADUs, garage conversions, room additions), and outdoor living extensions that make the existing footprint live larger. Staying and remodeling usually beats relocating here because the land itself carries most of the value, lots and setbacks make equivalent houses hard to find across the street, and the established tree canopy and school assignments are not things a new address replicates. Urban Builders & Remodeling is a Saratoga-based firm at 14567 Big Basin Way with 15+ years of experience and a 4.9-star rating across 35 reviews, and we work across Saratoga, San Jose, Palo Alto, and the broader Santa Clara and San Mateo County footprint; what follows applies most directly to Saratoga lots, but the project logic travels.
This piece is an inspiration gallery, not a planning guide. If you want the step-by-step on preserving a home's architectural character, permits, and neighborhood review, that lives in the existing home remodeling project gallery and planning pillar. What follows are the project ideas Saratoga homeowners actually pursue when they decide to stay put, organized so you can see what lifts the whole house versus what fixes one room.
Remodeling vs. Renovating, and What Actually Moves the Numbers Here
Remodeling and renovating get used interchangeably, and for a scoping conversation it helps to separate them. Renovating updates what is already there: same walls, same uses, new finishes and fixtures. Remodeling changes what is there: moving walls, changing how rooms are used, adding or subtracting space. A dated hall bath with new tile and a new vanity is a renovation. A primary bath that absorbs an adjacent closet and gains a wet room is a remodel. The distinction matters because the permit path, the timeline, and the budget band are different.
You will still see the old "30% rule" repeated online, the idea that a single remodel should cap at about 30% of current home value. Treat it as outdated consumer folklore rather than guidance for this market. The numbers that actually matter in Saratoga are three: recent comparable sales on your street and in your school assignment, the ratio of land value to improvement value on your parcel (on most Saratoga lots the land carries the majority of the value, which is why overbuilding the structure does not destroy equity the way national rules of thumb imply), and the Prop 13 picture. Major additions can trigger a partial reassessment of the new square footage, meaning the addition is taxed at current value while the original house keeps its old basis. That is a real line item worth raising with your tax advisor before the drawings are final, not after.
Kitchen and Bath Ideas That Change How the House Lives
Most Saratoga kitchens worth remodeling share one problem: a wall. A galley or U-shape kitchen boxed off from the family room and the backyard made sense when the house was built, and makes no sense for the way people cook and host now. Opening that wall, even partially, is often the single move that changes how the whole ground floor feels, but it is rarely a simple opening and almost never only a design decision. In Saratoga-era housing stock, the wall between kitchen and family room is frequently load-bearing, and what is inside and above it (a header-worthy load path, HVAC trunks, a plumbing stack, a subpanel feed) drives the cost far more than the width of the opening you want. Resolving that typically means a flush beam, new point loads carried down through the framing, and on pre-1980 homes with unreinforced perimeter foundations, sometimes new footings underneath those point loads. That last detail can balloon a cosmetic-looking project into a structural one, which is why an honest scoping visit opens the ceiling and checks the foundation before it draws the island.
The ideas worth considering once the wall question is answered are an island-centered plan where the range or sink anchors a seating edge, a true scullery or back-of-house pantry that absorbs small appliances, and a window-and-door wall onto the patio so the kitchen and yard read as one room. Saratoga's mild winters and low rainfall make that indoor-outdoor move earn its keep nine or more months a year, which is why it reads differently here than it would in a colder climate. The large glazed wall is not a free design choice, though. Title 24 energy compliance meaningfully narrows the glazing products you can specify, and on hillside lots inside the Wildland-Urban Interface, WUI assembly requirements push you toward specific tempered and multi-pane products with longer lead times and materially higher costs. Both need to be scoped at schematic design, not discovered at the product-selection stage, because they change what the opening can be. Architectural character also matters: a mid-century ranch wants a cleaner horizontal opening and flush cabinetry, while a traditional two-story usually wants a framed opening, a furniture-style island, and trim that reads with the rest of the house.
Bathrooms split cleanly into two project types, and conflating them wastes money. A primary-suite spa bath is a layout project: a wet room that combines a curbless shower and a freestanding tub behind a single glass panel, a double vanity with a seated makeup station, a water closet separated by a pocket door, and a walk-in closet reworked so the whole suite functions as one sequence. A dated hall or guest bath, by contrast, is usually a finishes-and-fixtures refresh inside the existing footprint, and the design discipline there is restraint: one tile that carries the room, a vanity sized honestly to the opening, and a shower door detail that does not fight the house. Guest baths reward neutrality because they get seen more than used. See our bathroom remodeling services for the full scope.
Kitchens and baths pair well in a single phase when the plumbing wall or main stack is being opened anyway, and when the family will decamp for a few weeks regardless. Pairing them badly, which usually means stretching the budget thin across both so neither gets the layout change it needed, is the regret. If the budget forces a choice, do the one that fixes a layout, not the one that only updates finishes.
Adding Livable Space: ADUs, Garage Conversions, and Additions
Three different projects answer "we need more room," and the right one depends on what the extra room is for and what the lot will actually allow. An ADU is the answer when the use case is independent: rental income, an adult child or parent who needs a private entrance and kitchen, or a serious work-from-home setup where a dedicated office separated from the main house is worth more than a spare bedroom. A detached ADU uses the rear or side yard and reads as a small second residence. A garage conversion, or a garage-adjacent ADU, is the answer when you want livable square footage fast and the garage is already the right size and location; the project replaces the garage door with a wall, upgrades insulation and systems, and adds a proper entry.
Feasibility in Saratoga is driven less by what you want the ADU to be than by what the parcel can carry, and these variables need to be settled before a designer puts pen to paper. Parts of Saratoga are still on septic rather than sanitary sewer, and septic capacity can cap how many bedrooms a second dwelling may add, or require system upgrades that change the project's math entirely. Fire hazard severity zones matter: parcels in the Wildland-Urban Interface trigger specific exterior assemblies, ember-resistant venting, and in some cases sprinkler requirements that shape both design and budget. Lot size, front and side setbacks, hillside overlay, and Saratoga's tree-protection rules narrow where a detached unit can physically sit, and creek or waterway setbacks apply on parcels near drainages. For a garage conversion, the existing slab condition and whether the foundation meets current code for habitable space often decide whether the project is a light retrofit or effectively a rebuild inside the existing walls. None of this is visible from the curb, which is why the feasibility conversation has to happen before the design one.
A room addition is the right call when the new space has to belong to the existing house rather than stand apart from it. Primary-suite additions off the back of the house are the most common request in Saratoga, because they solve a layout problem (a cramped original primary with a hall bath) without touching the public rooms. What constrains the design is almost never the homeowner's preferences: rear additions routinely bump against rear and side setbacks and the floor-area ratio allowed for the parcel, and on hillside lots the tree-protection review can determine both where the addition can sit and whether protected trees inside its drip line force a redesign. Any exterior change visible from the street or neighbors is also likely to trigger architectural review. Expanded family rooms and great-room additions work when the kitchen is already in the right place but the gathering space next to it is too small. Second-story additions enter the picture when the lot is tight or the footprint is already up against setbacks, and they typically trigger the deepest conversation about character and roofline. Our room addition work in Saratoga is usually paired with a kitchen reconfiguration, because adding a great room without reworking the kitchen it opens onto rarely delivers the feel people wanted.
Whole-Home Remodels and Outdoor Living
A whole-home remodel is the right scope when multiple problems are actually one problem. If the kitchen is closed off, the primary bath is undersized, the electrical panel is near capacity, and the windows are original, treating each as a separate project will cost more in total than planning them together. A complete home remodeling scope coordinates layout, finishes, lighting, and mechanical systems so the house finally works as one. Fixing one room at a time, in a house that needs five rooms fixed, tends to produce five rooms that do not quite match.
Outdoor living is where Saratoga's climate pays a real dividend. Mild winters, low rainfall, and long shoulder seasons mean a covered patio, a pool, or a loggia extends the usable square footage of the house for most of the year, which is a very different return than the same investment would earn in a colder market. The ideas that earn their cost are the ones tied to how the inside already works: a covered dining patio directly off the kitchen, an outdoor lounge off the family room, a pool and spa positioned so the primary suite looks onto them, and backyard landscaping that gives the new rooms something to face. Sequencing matters. Most owners do the interior work first and the yard second, but if a pool, a patio cover, or significant grading is involved, equipment access and structural tie-ins are easier to plan at the start.
Budget and Timeline Reality
Budget bands for the project types above, in current Saratoga numbers and before site-specific surprises:
- Hall or guest bath refresh: $15,000 to $35,000
- Primary spa-bath remodel with layout change: $75,000 to $175,000
- Kitchen remodel with wall opening and relocated plumbing: $100,000 to $250,000
- Garage conversion to livable space: $100,000 to $200,000
- Detached ADU: $300,000 to $600,000+
- Primary-suite or family-room addition: $200,000 to $500,000+
- Whole-home remodel: $500,000 to $1.5M+
- Covered patio or loggia: $40,000 to $120,000; pool and spa add $100,000 to $250,000+
Those bands assume construction cost. The soft costs that catch first-time remodelers off guard are real and worth itemizing, because "low six figures" hides what is actually in the stack. Design fees (architect and interior designer) and structural engineering typically run 8 to 15% of construction cost on their own. On top of that sit City of Saratoga building permit fees and plan check, Title 24 energy consulting, geotechnical and arborist reports where hillside or protected trees are involved, school impact fees that apply to added square footage, sanitary district connection or capacity fees (or septic engineering on septic parcels), and architectural review fees for any visible exterior change. On a Saratoga addition, that combined stack reasonably runs into the low six figures before a single wall is framed, and it is easier to carry it as a line item from the start than to meet it as a surprise at permit submittal.
Timelines follow the same logic. A finish-level bath refresh runs weeks. A reconfigured kitchen or spa bath runs a few months of construction after design and permits. Additions and conversions run several months of construction, and whole-home remodels run most of a year once design, permits, and construction are added together. Saratoga adds its own clock: for exterior changes visible from the street or neighbors, the architectural review process can add four to eight weeks to permitting on top of plan check, which is worth building into the schedule honestly rather than discovering later. Anyone giving you a confident week-count before seeing the house is selling, not scoping.
The useful next step is not a quote. It is a conversation that converts the ideas that resonated into a scope you can actually price, with an honest read on whether what you want is a renovation, a remodel, or an addition. Our Saratoga team offers that as a free consultation at (669) 336-5353 or office@urbanbuildandremodel.com, and the outcome you want from it is clarity about scope, not a signed contract on the spot.