
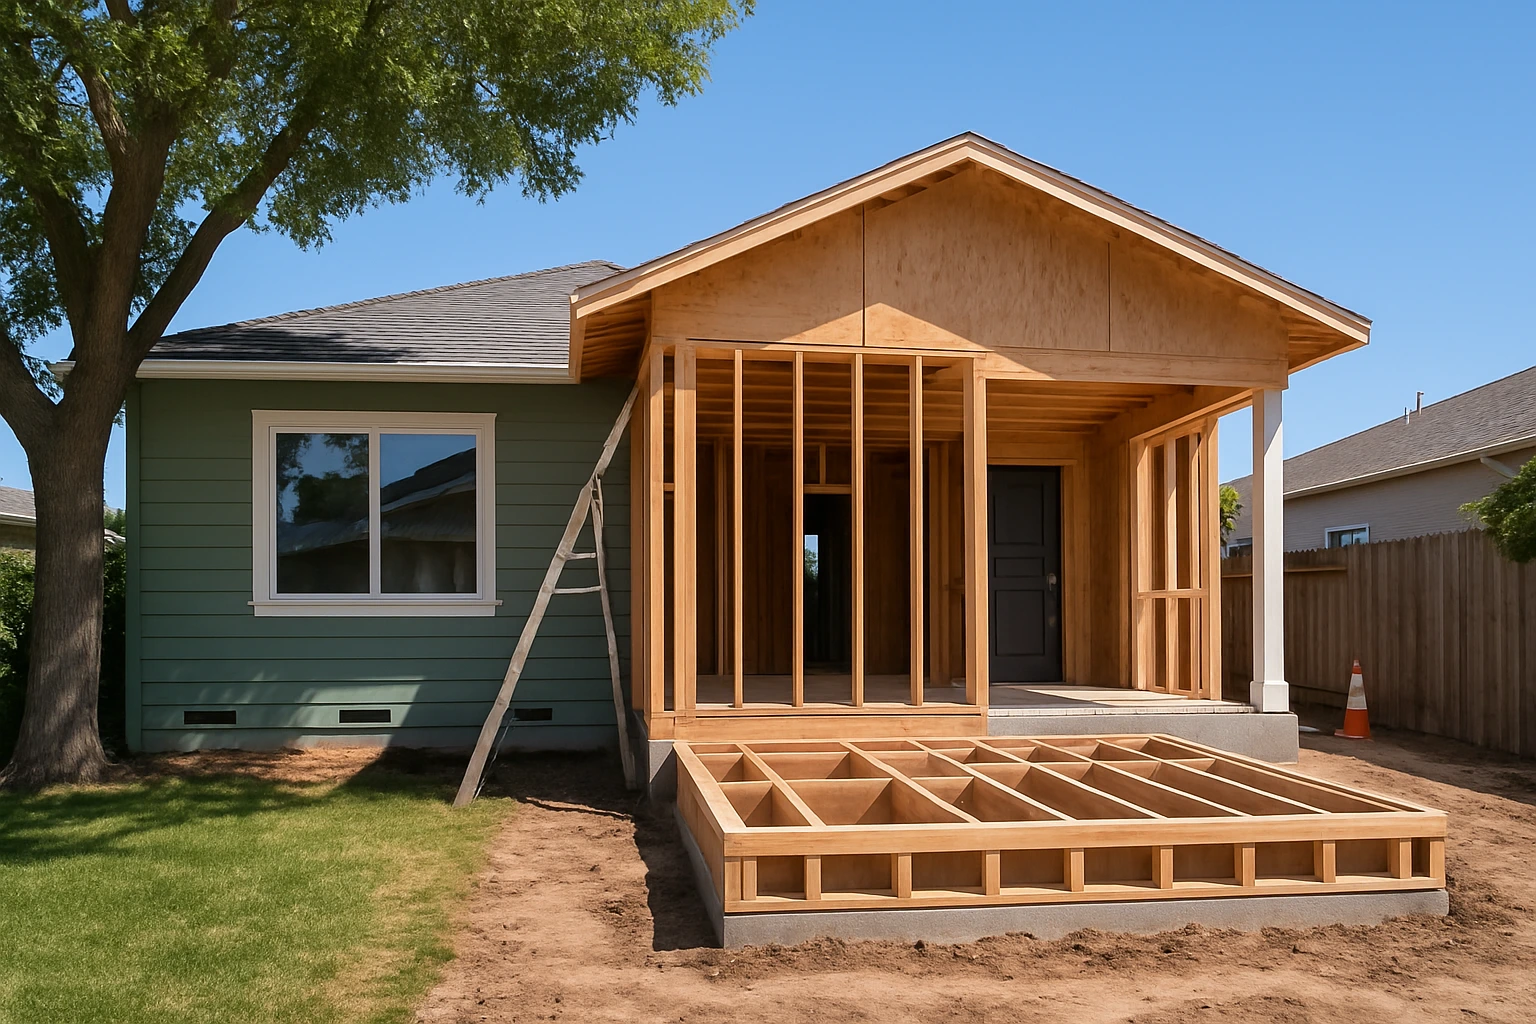
Most home remodeling in San Jose requires a permit. The exception is a narrow set of cosmetic and like-for-like work, and the scope you describe on your application, whether an ADU, habitable living space, or storage, decides which plan check and inspections apply.
That distinction matters more than most homeowners realize. A permit is not a formality; it is the document that ties the finished space to a legal use, an insurable structure, and a future appraisal. Get the scope wrong on paper and you can build a beautiful room that the county still classifies as a garage, or a bathroom that a buyer's inspector flags on the day you try to sell.
The Simple Rule: If You Change the Structure, Systems, or Use, You Need a Permit
The clearest way to think about permits in San Jose is to work backward from what triggers them. Any work that alters a building's structure, its electrical, plumbing, or mechanical systems, or the legal use of a space almost always requires one. That covers the majority of what homeowners actually hire a contractor to do: kitchens, bathrooms, additions, ADUs, garage conversions, foundation work, window enlargements, roof replacements, HVAC changes, water heater swaps, panel upgrades, and re-piping.
What generally does not require a permit is limited and cosmetic: painting, wallpaper, flooring installed over existing subfloor, cabinet refacing where the layout does not change, and countertop swaps that reuse the existing plumbing connections. Even here there are edges. A countertop swap that moves the sink is plumbing work. A "simple" recessed light added to a ceiling is electrical work. If you find yourself arguing that something small should not need a permit, that instinct is usually the signal to ask the Building Division rather than to proceed on assumption.
Kitchens and Bathrooms Are Almost Never Permit-Free
A cosmetic refresh, new paint, new hardware, a new mirror, sits outside the permit system. A real remodel does not. The moment you move a sink, add a circuit, relocate a range, change the ventilation, or take out a wall, you are in permit territory. Bay Area homeowners planning a bathroom remodel that includes a new shower pan, relocated fixtures, or a full gut typically need plumbing, electrical, and building permits handled together, plus inspections at rough-in and final.
The same logic applies to a kitchen remodel. Any change to the electrical panel or added circuits for an induction range, any relocated gas line, any new range hood venting to the exterior, and any structural change to accommodate an island or a wider opening are all separately reviewed. Homeowners sometimes hear that "as long as we don't move the walls, we don't need a permit." That is not how the code reads. The trigger is the work itself, not whether the footprint changes.
There is a practical reason to welcome this rather than resist it. Bathrooms are the highest-risk room in a house for slow leaks and hidden moisture damage. An inspection at rough-in, before the tile goes up, is the moment someone with authority looks at your waterproofing, your vent stack, and your framing. That is worth having on record.
Additions, ADUs, and Garage Conversions Are a Separate Category
Anything that adds square footage, changes a building's footprint, or converts a non-habitable space into a habitable one goes through a more involved plan check. Room additions require structural drawings, energy compliance under Title 24, and often a site plan showing setbacks and lot coverage. If you are considering an expansion, the scope of drawings and reviews for a room addition in San Jose is meaningfully different from an interior remodel of the same square footage.
ADUs and garage conversions carry their own layer. California has streamlined ADU approvals in recent years, but "streamlined" is not "exempt." You still need permits, and the application still has to specify whether the space is a detached ADU, a junior ADU, an attached ADU, or a converted garage used as living space that is not an ADU. Those are four different classifications with four different sets of requirements around setbacks, parking, fire separation, egress, and utility connections. We have covered the specifics of that decision in more depth in our article on whether you need a permit to convert a garage in San Jose, and it is worth reading before you commit to a scope.
The mistake to avoid is describing the project on the application in a way that does not match how you intend to use the space. If the drawings say "storage conversion" and you install a kitchenette and a full bathroom, you have built something the city does not know exists. When the appraisal or the sale comes, the unpermitted square footage does not count, and in some cases has to be removed or legalized retroactively at significant cost.
Systems Work That Homeowners Underestimate
Some of the most commonly overlooked permit triggers are the ones that feel like maintenance. Water heater replacement requires a permit in San Jose, including for like-for-like swaps, because seismic strapping, venting, expansion tanks, and drip pans all have to be verified. Re-roofing requires a permit. HVAC replacement, including a straight condenser swap, requires a permit and a Title 24 compliance form. Electrical panel upgrades, common when a homeowner adds an EV charger or plans for solar, require a permit and coordination with PG&E.
Window replacements sit in a gray zone that is worth understanding. A like-for-like window replacement in the same opening, with the same size and no structural change, often falls under a simpler over-the-counter permit. Enlarging the opening, changing egress in a bedroom, or replacing a window in a bearing wall is a structural review. Skylights are almost always a permitted structural and roofing change.
Fences under a certain height, small detached storage sheds under a specified square footage, and pure landscape planting are generally exempt, but anything with a foundation, gas, water, or electrical connection is not. A pergola bolted to the house, an outdoor kitchen with a gas line, a spa on a new concrete pad, and a retaining wall over the threshold height all require review.
What to Ask Before You Start
If you are not sure whether your project needs a permit, a short call to the San Jose Building Division will give you a definitive answer for your specific address and scope. Do that before you sign a contract, not after. A contractor who tells you a clearly permit-triggering project can be done "under the radar" is offering you a liability, not a savings. Unpermitted work shows up in title reports, insurance claims, refinance appraisals, and sale disclosures, and the cost of legalizing it later almost always exceeds the cost of doing it correctly the first time.
A few questions worth asking any contractor before the work begins:
- Which permits will you pull, in your name as the licensed contractor, and which inspections are scheduled?
- What does the scope of work say on the application, and does it match how I plan to use the space?
- If a plan check comment comes back requiring a change, how are those revisions handled and billed?
The answers should be specific and in writing. A clear scope, a permit set that matches the finished space, and inspections signed off in sequence are what turn a remodel into an asset rather than a future problem. If you want to see how that plays out across finished work, the projects in our Silicon Valley remodeling portfolio are all permitted work, and that is not incidental to the outcome.