
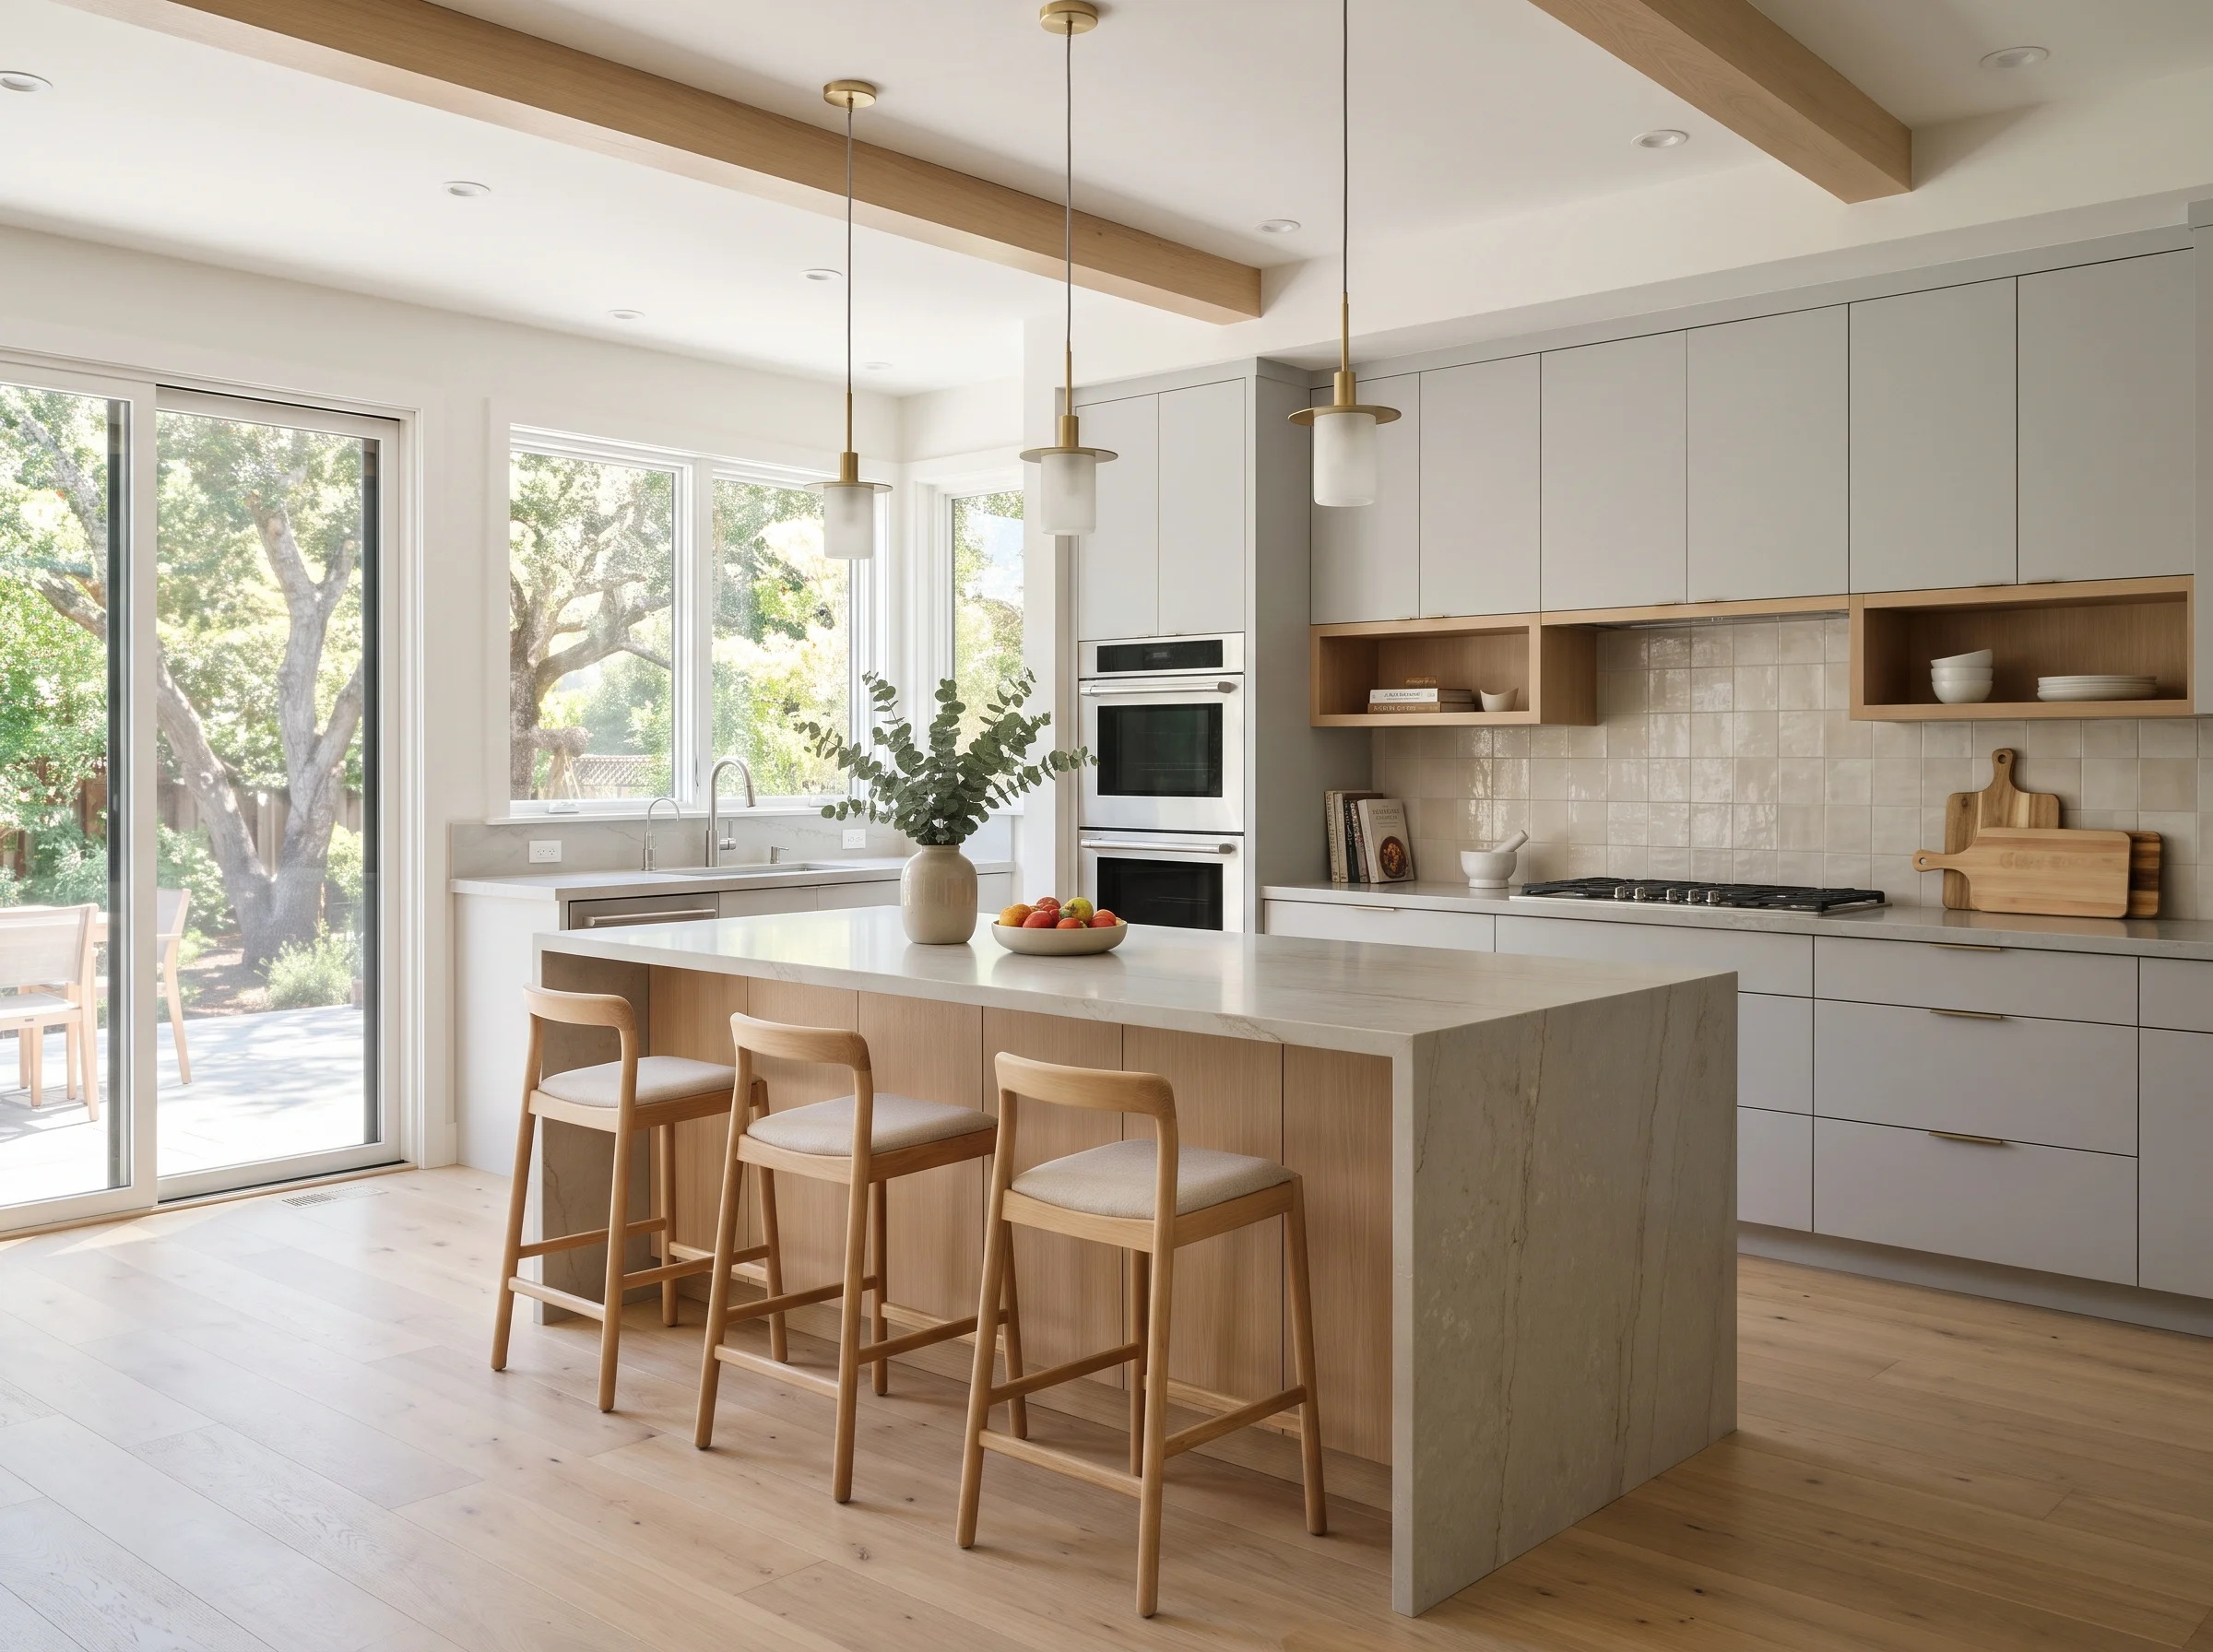
Opening up a kitchen in a Saratoga home means turning a project type into a disciplined sequence of structural, permit, and design decisions. Open-concept kitchen remodeling in Saratoga involves removing non-load-bearing walls to create a unified kitchen-living space; load-bearing walls require structural support (beams, posts) and professional engineering, along with building permits, and the process typically runs 12 to 16 weeks from design to completion. The prerequisite is a load-bearing wall assessment, the required professional is a licensed structural engineer, and the regulatory path runs through the Saratoga Building Department under Santa Clara County jurisdiction.
A load-bearing wallis a wall that carries weight from the roof, an upper floor, or ceiling joists down into the foundation; its removal requires structural engineering and building permits. A non-load-bearing wall divides space without carrying structural load, and removal is simpler but may still require a permit if electrical, plumbing, or mechanical work is involved. Most kitchen remodels involve all three. Urban Builders & Remodeling handles this work as adesign-build contractor, meaning a single firm that owns engineering, permitting, and construction from the start, rather than scattering those responsibilities across separate professionals.
Structural work adds weeks to the front of a kitchen remodel, but cabinet and stone lead times, inspection schedules, and finish trades dominate the overall timeline regardless of whether a wall comes out. The structural question still deserves to be answered first, because the beam specification and post locations drive ceiling height, cabinet layout, and lighting. That determination, more than any finish selection, sets the project's budget and schedule.
Start With the Wall, Not the Finishes
Most Saratoga homes built between the 1950s and 1970s have galley kitchens walled off from the dining or living room, and the frustration almost always points at one wall: the one between the cook and everyone else. Before that wall becomes a design question, it is a structural one. An open-concept kitchen is a unified kitchen-living space created by removing walls to improve sightlines, light, and social flow, and whether you can get there cleanly depends entirely on what the wall in question is doing.
You can often make a reasonable first guess from a few observations. Walls running perpendicular to ceiling joists are more likely to be bearing than walls running parallel, and exterior walls almost always are. Look at the floor plan above: if a wall exists in the same location on the second story, it is almost certainly load-bearing. The quickest way to check this yourself is to walk the upper floor directly above the wall in question, note any walls stacked above it, and assume stacked walls are bearing until a structural engineer confirms otherwise. Walls in the middle of a long span with nothing above them often are not bearing. These are clues, not conclusions, and the only reliable answer comes from a structural engineer or an experienced contractor pulling back drywall and reading the framing.
What Replaces the Wall When It Is Load-Bearing
When a bearing wall comes out, something has to carry the load it was carrying. That something is a beam, usually steel or engineered lumber, sized by a structural engineer based on the span, the load above, and Santa Clara County seismic requirements. The engineer's calculations determine whether a flush beam is feasible or whether a dropped beam is necessary, which is why engineering must happen before final design: beam depth and location drive ceiling height, cabinet layout, and lighting placement. A dropped beam hangs below the ceiling line, reading as a visible header across the opening; it is cheaper and faster. A flush beam sits up inside the ceiling plane so the ceiling reads as continuous from kitchen to living room, but the framing above has to be cut and rehung from the new beam using joist hangers, and a larger beam is often required to carry the same load in a shallower depth. If the whole point of your remodel is a seamless open feel, the flush beam is usually worth the money.
Gravity load is only part of the engineering picture. Shear and lateral analysis is a separate exercise from sizing the gravity beam, and in seismic zones it can drive cost more than the header itself, because opening a wall often removes bracing that has to be replaced with new shear walls, hold-downs, or a moment frame. Many interior walls in 1950s through 1970s Saratoga homes contribute to lateral resistance, so the question is rarely whether lateral work is needed but how much.
Foundation condition is the other variable that can expand scope beyond expectations. The beam lands on posts, and those posts need a continuous load path down to footings that can handle the new point loads. In older Saratoga homes with unreinforced perimeter foundations and raised crawlspaces, new point loads frequently require not just pad footings but cripple wall bracing, foundation retrofit, or grade beams, and that work has to be planned alongside the beam itself rather than discovered during construction.
Kitchen walls also rarely contain just studs. Expect electrical runs, plumbing supply and drain lines serving the sink or an upstairs bath, HVAC ducts, and sometimes the main stack. Rerouting any of these adds time and trades to the job, and a plumbing stack behind the wall you want gone can swing the project scope noticeably, which is why demo day is the wrong moment to discover it. Ventilation deserves its own look: a strong range hood vented to the outside is non-negotiable once the kitchen shares air with the sofa, and California mechanical code requires dedicated makeup air for range hoods exceeding approximately 400 CFM in tight or newer-envelope homes, which is a duct run and a damper that need to be planned for, not added later.
Permits, Timeline, and the Order of Operations
Removing a load-bearing wall in Saratoga requires a building permit and stamped structural plans from a licensed engineer. Non-load-bearing wall removal may also require a permit if electrical, plumbing, or mechanical changes are involved, which most kitchen remodels include. The Saratoga Building Department typically requires two to four weeks for structural plan review and approval before construction can begin, and stamped plans must include beam specification, post locations, connections, and the load path to the foundation. A second inspection occurs after beam installation and before drywall closure, so the beam and its connections have to be left exposed for the inspector.
Opening walls tends to trigger code upgrades beyond the structural work itself. California's Title 24 energy requirements apply when walls are opened and ceilings or envelopes are altered, and kitchen remodels commonly pull in updated electrical circuits (AFCI/GFCI protection, dedicated kitchen circuits per NEC), lighting controls, and mechanical upgrades that were not originally part of the scope. On homes from the 1950s through 1970s, a pre-demolition hazardous materials survey for asbestos and lead is standard practice, and if abatement is required it has to happen before framing is exposed. That can gate the schedule by days or weeks depending on what is found.
A typical open-concept kitchen remodel with load-bearing wall removal takes 12 to 16 weeks from initial design to final inspection: three to four weeks for design and structural engineering, two to four weeks for permitting, six to eight weeks for construction, and one to two weeks for final inspections and punch-list work. Non-load-bearing wall removal can compress the timeline to 8 to 10 weeks. Within construction, wall removal and structural work usually happen early, followed by MEP rough-in, inspections, drywall, cabinetry, countertops, tile, and finishes. Kitchens are unusable for the construction window, so plan a temporary setup with a fridge, microwave, and sink access somewhere else in the house before demolition starts.
Living With an Open Plan
Open-concept layouts solve real problems: sightlines to kids, light that reaches deeper into the house, room to host, and the social gain of cooking in the same space as everyone else. They also create real ones. Sound travels, cooking smells travel further, and the television competes with the range hood. Storage that lived on the removed wall has to go somewhere, usually into a larger island or a reworked pantry. The kitchen is now on display, which raises the standard for how finished and tidy it needs to look at any given moment. An open kitchen also means the cook is visible and accessible during meal prep, and some households prefer the separation a wall provides for focus and containment of mess.
Open-concept kitchens appeal to many buyers but can reduce perceived privacy and may not suit all home types or neighborhoods, so it is worth discussing resale implications with your realtor before committing to the design. The moves that make an open plan feel intentional rather than just emptied-out are worth planning from the start. A properly scaled island replaces lost upper-cabinet storage, defines the kitchen zone without a wall, and gives guests a place to sit that is not in the cook's way. Continuous flooring from kitchen through living carries the openness, and layered lighting with separate zones for task, island, and ambient use lets the room perform as a kitchen when you need it to and as a living space when you do not.
Why This Project Rewards a Single Point of Responsibility
An open-concept kitchen remodel sits at the intersection of structural engineering, permitting, mechanical rework, and finish design. Hiring a separate architect and general contractor creates coordination gaps: the architect may not understand constructability constraints, the general contractor may not have input on the structural design, and permitting responsibility can become unclear between them. Under a design-build contract, one team owns engineering, permitting, and construction from the start, eliminating finger-pointing and ensuring that the structural design aligns with construction reality. That matters most on projects where the beam the engineer draws, the ceiling the designer wants, and the cabinet layout the client approved all have to resolve to the same set of dimensions.
Urban Builders & Remodeling works as a design-build contractor on kitchen remodeling and whole-home projects, with 15+ years of experience (Urban Builders' About page) and a 4.9-star rating across 35 Google reviews (Urban Builders' Google Business Profile), where customers consistently cite professional crews that stay on schedule. The service area includes Saratoga, San Jose, Palo Alto, San Francisco, and surrounding Bay Area communities (Urban Builders' services page), and the firm's comprehensive remodeling scope covers foundation work, which matters when opening walls that may be load-bearing. If the open-concept plan extends past the kitchen into the rest of the house, whole-home remodeling services cover that scope under the same contract as the kitchen remodeling and design work.
If you are working through whether your wall can come out and what the project would actually involve, a free consultation is the right next step. Call (669) 336-5353 or email office@urbanbuildandremodel.com. Office hours are Monday through Thursday 8 AM to 5 PM and Friday 8 AM to 1 PM (Urban Builders' contact page).