
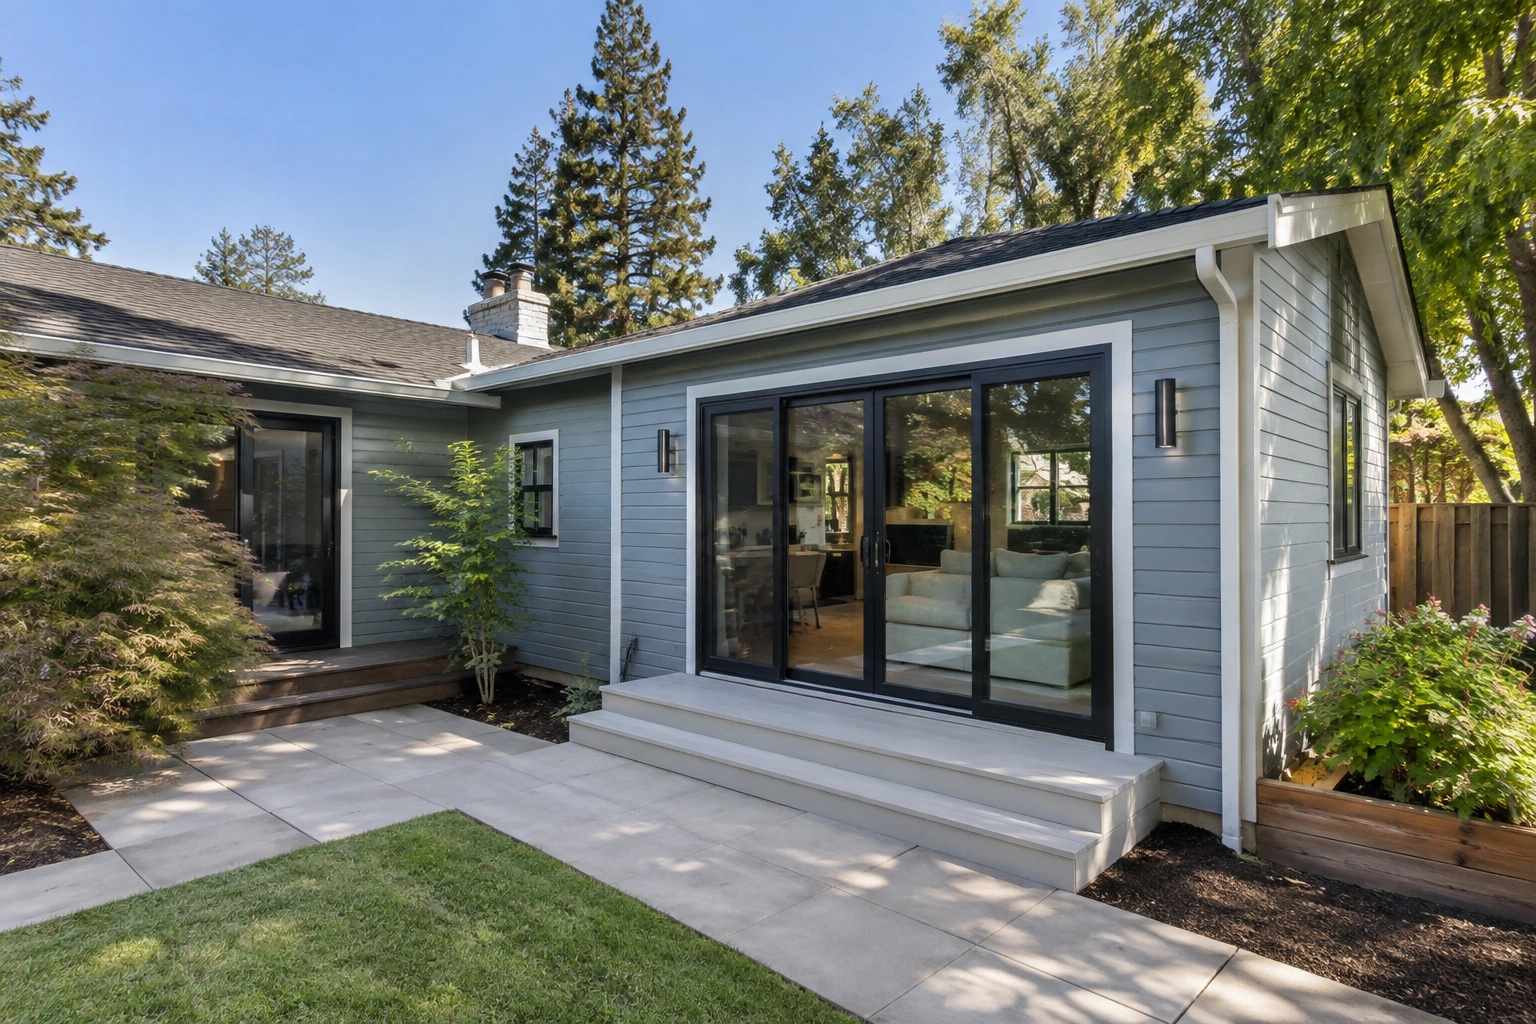
A room addition only solves a space shortage when three things line up: your lot's zoning and setbacks allow the footprint, your existing foundation and framing can carry the added load, and your utilities have capacity to feed a bigger house. Before you decide you've outgrown the home, it's worth separating the signs that genuinely point to needing more square footage from the ones a smarter layout could fix.
The signs below are the ones that tend to survive a weekend of reorganizing. If two or three of them describe your household and the structural picture supports it, you're not imagining the problem.
- Two Rooms Are Doing Three Jobs
The clearest tell is a room that has quietly taken on a second identity. The dining room is also the homework table and the Zoom background. The guest room is the office until someone visits, at which point the office migrates to the kitchen counter. The living room has a Peloton in it.
Doubled-up rooms are not inherently a problem. They become one when the two functions actively interfere with each other, when the switch between them costs real time every day, or when neither function ever gets done well because the room is never fully set up for either. If you've tried to solve this with better furniture twice and the friction keeps coming back, the room genuinely has too few square feet for the lives inside it.
- There Is No Door You Can Close for Work
Remote work stopped being a temporary arrangement years ago, and the ergonomic cost of working from a kitchen island or a bedroom corner compounds. A dedicated workspace is not a luxury request; it is a boundary between work hours and the rest of the house, and it matters more when two people in the household both need one.
The honest test here is simple. Can you take a video call without closing a bedroom door on a sleeping partner, moving a child, or asking the house to go quiet? If the answer is no, and if that happens more than twice a week, the house is a room short. For many Bay Area families this is the single trigger that moves a room addition from "someday" to "this year."
- Storage Has Spilled Into Living Space
Garages that no longer park cars, dining chairs stacked with laundry, closets with doors that no longer close, bins living permanently in the hall. Visible, chronic clutter in rooms that were designed for something else is a reliable sign that the house has run out of built-in capacity, not that the household is disorganized. A one-time purge might clear it. If the same spillover returns within six months, the storage problem is structural.
- Hosting Has Become Something You Avoid
For a lot of homeowners, this one sneaks up. You used to have people over. Now you suggest a restaurant. The reasons feel personal, but when you unpack them they're almost always spatial: there's nowhere for ten people to sit, the kitchen can't fit a second cook, the kids have no separate space during adult dinners, there's no comfortable place for an overnight guest. If the shape of your social life has changed because the shape of your house won't support it, that's the house talking.
- The Household Is Growing in a Direction That Isn't Reversing
A new baby, teenagers who need their own rooms, a parent moving in, an adult child returning. These are the life changes that most reliably push a room addition decision from optional to necessary, because unlike a hobby or a work-from-home phase, they're not going to resolve themselves in six months. Multigenerational living in particular tends to need more than a spare bedroom; it needs a bathroom, acoustic separation, and sometimes a kitchenette, which is often why families end up weighing a primary suite addition or an ADU rather than a single-room expansion.
- You've Already Done the Reorganization Twice
The last sign is the one that confirms the others. If you've rearranged the furniture, decluttered, bought smarter storage, converted the formal dining room into something more useful, and the house still feels cramped, the problem is not organization. You've already tested that hypothesis. The remaining answer is square footage.
Before You Commit: What Actually Decides Whether an Addition Works
Recognizing the signs is the easy part. The harder question is whether your specific house and lot can take the addition you need, and that comes down to three constraints an architect verifies before anyone draws a floor plan.
The first is zoning. Setbacks, lot coverage, floor area ratio, and height limits set the maximum envelope you're allowed to build within, and those vary by jurisdiction and sometimes by neighborhood. The second is structural. Your existing foundation and framing were sized for the house that's there, and adding a second story, extending a wing, or opening a load-bearing wall may require foundation work or steel the original builder never anticipated. The third is utilities. A larger house pulls more from the electrical panel, the water service, the sewer lateral, and the HVAC system, and it is common for one of those to be the real cost driver on an addition. These are the questions a licensed contractor and your local building department should answer early, before you spend money on finishes you may need to redesign around a setback or a panel upgrade.
Those same constraints also point to when a different approach is smarter than a full addition. If your lot is tight but you have a detached or attached garage, a garage conversion often delivers the office, guest suite, or in-law space you need without touching the yard or triggering the same scope of foundation work. If your real problem is layout rather than square footage, meaning the house has the space but the walls are in the wrong places, whole-home remodeling can fix the flow for less than an addition. A second-story addition keeps your footprint but adds structural and access complexity. An ADU gives you a separate unit with its own entrance, which matters for some multigenerational setups and not others.
If two or more of the six signs describe your household and you've already tried the reorganization fix, the next useful step is a conversation with someone who can walk your lot, read your framing, and tell you honestly which of the three constraints is likely to shape your options. Urban Builders & Remodeling offers that as a free consultation across the Bay Area; details for San Jose room additions and a look at completed Bay Area projects are the right places to start if you'd like to see what the work looks like before you call.