
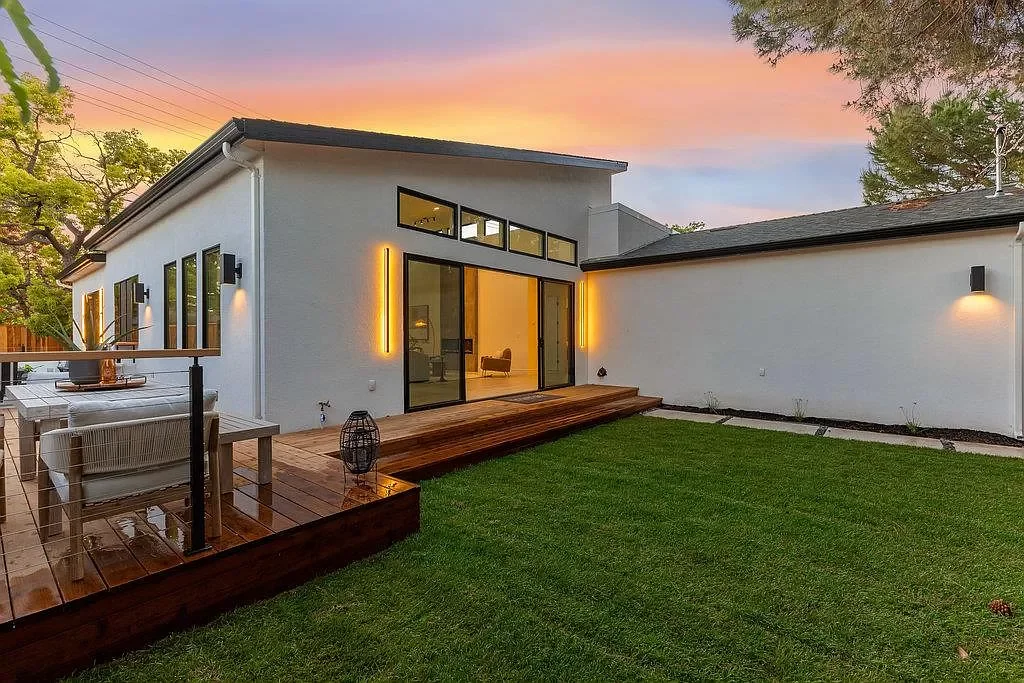
Room additions are one of the most consequential decisions a Peninsula homeowner makes, and the right answer depends on what the lot allows, what the existing house can carry, and what you actually need the space to do. A ground-floor addition extends the footprint into the yard. A second-story addition stacks new space above the existing house. A garage conversion or ADU repurposes existing structure or adds a detached unit. A sunroom bolts conditioned or semi-conditioned space onto a wall. Each has its own economics, its own permitting path, and its own effect on how the property lives afterward.
We design and build room additions on Peninsula lots, and this piece focuses on the vertical option because it is the one Peninsula lots most often force onto the table. Setbacks, mature trees, pools, and septic fields have already claimed the yard on many parcels in Menlo Park, Burlingame, and Palo Alto, and pushing the footprint sideways either violates the zoning envelope or destroys what makes the property worth improving. Building up protects the lot, and on the Peninsula the lot is usually the most valuable thing you own. It is also not automatically cheaper than a ground-floor addition, and in many cases it is meaningfully more expensive per square foot, because you are touching the roof, the existing ceiling structure, the stair location, and often the foundation, all at once.
A second-story addition succeeds or fails on three questions your architect must answer before anyone talks about bedroom counts or roof pitch: what the local zoning envelope actually allows above the first-floor footprint, whether the existing foundation and wall framing can carry a second story without being rebuilt, and whether the utilities running through the house have capacity for a home that has just doubled in habitable area. Get those three answers first, in that order, and the rest of the project becomes a design conversation. Skip any of them and you are buying a set of drawings that may not survive plan check, or a bid that will grow by a quarter once the framer opens the walls.
What zoning actually controls when you go up
The first constraint is not floor area. It is the three-dimensional envelope the jurisdiction allows on your parcel, which is a combination of maximum height, daylight plane or setback planes measured from the side and rear property lines, floor area ratio, and lot coverage. A second story that fits inside the first-floor walls can still be illegal, because the daylight plane cuts a diagonal off the upper corners and forces the second-floor walls inward from where the first-floor walls stand. Peninsula municipalities typically write their own versions of these rules, and specific requirements vary from city to city, so the geometry has to be checked against the actual code that governs your parcel. A house that measures fine at the foundation may lose an entire bedroom's worth of upper floor once the plane is drawn.
Floor area ratio matters just as much. If your parcel is at or near its allowable FAR with the current single story, a full second floor is not on the table, and the design conversation moves to a partial upper level, dormers, or a different strategy entirely. Beyond the geometry, a second story in many Peninsula jurisdictions also triggers a discretionary review process rather than a straight over-the-counter permit. That can mean neighbor noticing, story poles installed on the property to show the proposed height and massing, and a public comment window before the design is approved. The schedule and political risk this creates is a real project variable: a design that pencils out geometrically can still lose months to review, or come back with required revisions driven by neighbor feedback rather than code.
This is why the honest first meeting on a project like this is not about how you want the primary suite to feel. It is about pulling the parcel record, calculating what remains under the envelope, understanding what review path applies, and telling you what square footage is even legal before anyone charges you for schematic design. Vertical work has less room to negotiate than horizontal work, and the constraints have to be named before the drawings start.
Whether your existing house can carry a second story
The second question is structural, and it is where most of the surprise cost lives. A single-story house on the Peninsula was engineered to carry a roof, not a floor plus a roof plus finishes plus a bathroom's worth of tile and water. Adding a second story concentrates significantly more gravity load on the existing walls and foundation, and it dramatically changes how the building resists lateral force from an earthquake. The relevant questions are whether the perimeter foundation is continuous, deep enough, and adequately reinforced; whether the first-floor wall studs and top plates can carry the new point loads or need to be sistered, replaced, or supplemented with new shear walls; and whether the seismic upgrade required to permit the addition is a modest bracing job or a substantial retrofit that touches most of the ground-floor interior.
The answer depends on when the house was built and what has been done to it since, and the specific numbers, whether a foundation is deep enough, whether stud spacing and framing size can carry the new loads, come from a structural engineer's report rather than from a walkthrough opinion. Post-war ranches and split-levels on the Peninsula often have shallow foundations and light framing that were adequate for one story and generous roof overhangs, and become inadequate the moment you add a floor above. There are two load paths to think about separately: gravity, which is the vertical weight the new floor adds, and lateral, which is how the building resists earthquake force. New hold-downs and shear transfer often require foundation additions or replacement in specific locations, not because the existing foundation cannot hold the weight, but because it cannot anchor the new lateral system.
There is also a code trigger that sits alongside the engineering judgment. The scope of required upgrades is often driven by jurisdictional substantial improvement or valuation thresholds, meaning that once the project value crosses a certain percentage of the existing structure's value, the whole building may need to be brought up to current code rather than just the added portion. This is why a code review with the local building department belongs alongside the structural report at the same early stage. If a contractor gives you a firm number for a second-story addition without both of those in hand, the number is a guess.
Utilities, energy code, and site constraints
A house that grows from three bedrooms and two baths to five bedrooms and four baths is not the same house from the utility side. The electrical panel that was sized for the original loads may not have capacity for a second HVAC zone, an additional water heater, a laundry relocation, or the induction range and EV charger the remodel triggers as a side effect. When the panel upgrade involves the service drop, meter, or transformer, that work is done by the utility company on its own permitting and queue, and the utility's schedule can dictate the construction sequence independent of what the contractor is ready to do. The sewer lateral, on many older Peninsula properties, is original clay or cast iron, and adding fixtures is the moment its condition becomes your problem rather than a future owner's. The water service line may be undersized for simultaneous demand across two floors, and the gas meter may need upsizing. None of this is dramatic on its own, and all of it belongs in the pre-design assessment rather than in a change order after framing.
Title 24 and local reach codes are the other design-driving constraint that sits next to zoning and structure. Many Peninsula cities have adopted all-electric or electrification-ready ordinances, which affect what appliances and systems the addition can use and often push the project toward heat pump space heating and water heating whether or not that was the original intent. Those choices in turn feed back into the panel sizing conversation, because heat pumps and induction cooking and EV charging all add electrical load that the existing service was never designed to carry. HVAC also deserves separate attention on a vertical addition, because stacking conditioned space above conditioned space changes how the whole system behaves. A single furnace and single zone sized for a single story will not comfortably serve two floors with the temperature differential the Peninsula climate produces between a north-facing ground room and a south-facing upstairs bedroom in the afternoon. The right answer is often a second zone, sometimes a second system, and occasionally a rethink of ductwork routing that the original slab or crawlspace was never designed to accommodate.
Site constraints belong in the same conversation. Most Peninsula jurisdictions have tree protection ordinances that regulate what can happen within a protected tree's dripline, and those rules can affect staging, crane placement, and even the feasibility of certain roof-lift sequencing. A second-story addition that assumes a crane can set trusses from a particular corner of the lot may need to be re-sequenced, or the tree protection plan may add cost and time that were not in the original estimate. Like the utility and code triggers, this is a question to ask before the drawings are finalized rather than after.
The design questions that only apply when you build up
Once the three constraints are satisfied, the design work has its own vertical-specific problems. The stair has to land somewhere on the ground floor, and that somewhere is usually the middle of a room that currently functions. Finding six to eight feet of run in the right place, without sacrificing the kitchen sightline or the entry, is often the hardest architectural puzzle in the project. Where the stair lands upstairs determines the hallway, the bathroom locations, and whether the primary suite can face the yard or has to face the street. This is not a finish decision; it is a plan decision that ripples through every subsequent choice.
Roof strategy is the other vertical-only question. Removing and rebuilding the entire roof to add a full second story is the cleanest engineering, and it produces the best result, but it also means the house is open to weather for a defined window and the interior finishes below are at risk if the schedule slips. A partial second story that preserves part of the existing roof is less disruptive but harder to make look intentional from the street. Neighborhoods with strong architectural character, common across the older blocks of Menlo Park, Burlingame, and Palo Alto, tend to reward the full rebuild as a design principle: the elevations read as designed rather than as an addition sitting on top of a ranch, and the resulting house tends to look like it belongs on its street. Each city also carries its own review culture and architectural expectations, which is why the same second-story massing can move smoothly through one jurisdiction and stall in another.
What a second-story scope should tell you before you sign
A serious proposal for a vertical addition names the specific structural work included, the utility upgrades priced in versus called out as allowances, the seismic scope with reference to the engineer's report, the energy code path under Title 24 and any local reach code, and the sequencing plan for the roof and weather protection. It should describe how you will live during construction, because you usually cannot occupy the house for the framing phase, and that displacement is a real cost that belongs in the conversation rather than in a phone call two months later. It should distinguish between what is fixed price and what is time and materials or allowance, and it should explain what would trigger a change order in plain language.
If you are weighing this against other paths to more space on the same property, the honest comparison is with a ground-floor addition where the yard allows, a garage conversion or ADU that keeps the main house intact, or moving. Each has a different risk profile, a different disruption pattern, and a different long-term outcome for the property. A second story is the right answer when the lot is the reason to stay, the envelope allows it, and the existing house can be brought up to carry it without a rebuild disguised as an addition. When those three things line up, it is one of the most valuable moves you can make on a Peninsula parcel. When they do not, it is worth knowing that before the drawings start, which is why our first conversation covers the parcel record, the envelope math, and an honest read on whether vertical, horizontal, or a conversion strategy fits your house and your goals.