
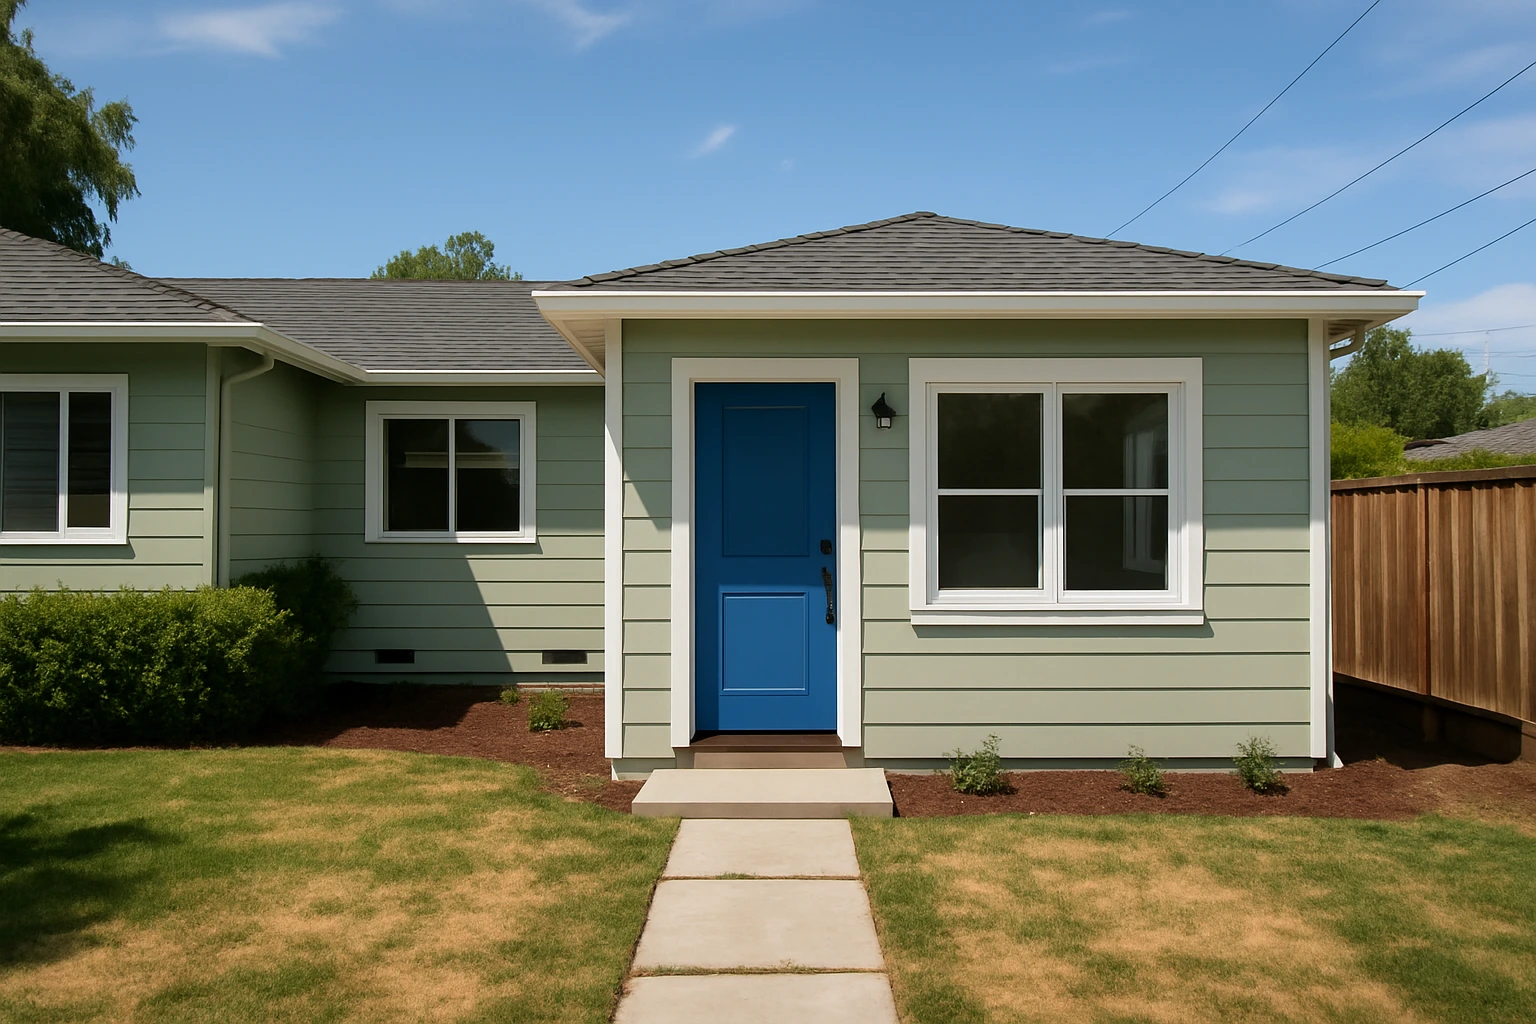
A family room addition can absolutely fix your home's most crowded area, but only if three things line up: your lot's zoning and setbacks allow the footprint you need, your existing foundation and framing can carry the new load, and the utilities running through the house have the capacity to feed a larger home. Those are the questions an architect works through before anyone sketches a fireplace wall or picks flooring, and they are also the questions that decide whether the project is a straightforward addition or a much larger structural undertaking dressed up as one.
Most homeowners arrive at the family room question the same way. The kitchen has become the room where everyone lands, the living room is either too formal or too small, and the space you actually use every evening is somewhere between a hallway and a piece of furniture nobody sits on. Adding a family room is appealing because it does not touch the kitchen you already like or the bedrooms you do not want to renovate. It just gives the household a room to spread out in. Whether that instinct maps to a good project depends less on the room you imagine and more on the constraints the house imposes on it.
Start With What the Lot Will Allow
Before the layout matters, the lot decides how much room you actually have to work with. Setback requirements, lot coverage limits, and floor-area ratios put a hard ceiling on how far a single-story addition can extend into the yard and how much square footage a second story can add above it. Two houses on the same block can have very different answers here, because zoning envelopes react to lot shape, existing coverage, and whether the property sits in a district with additional design review. A family room that looks perfectly reasonable on a rough sketch can shrink by a third once the setbacks are drawn in, or it can push the house into a review process that adds months before construction starts.
This is the part of the conversation where a general contractor and an architect should be working in tandem rather than in sequence. You want the person who will build the addition thinking about foundation, framing, and access at the same time the person designing it is checking the envelope, because a design that solves the zoning question can still create a construction sequence that is more expensive than the extra square footage justifies. If you want a sense of how we approach this pairing on the build side, our overview of room additions across the Bay Area describes the scope categories we take on as a general contractor.
The Structural Question Nobody Wants to Ask
A family room addition is rarely just a room. It is a new load path tied into an existing one, and the existing one was designed for the house that is standing today, not the house you are proposing. If the addition is single-story and shares a wall with the current family room, the structural picture is usually manageable: a new foundation along the addition's perimeter, a tied-in roof, and modifications where the two structures meet. If the addition is above an existing room, or if it opens up the wall between the old and new spaces to create one large room, the structural picture changes quickly.
The wall you want to remove is often the wall carrying the roof. Replacing it with a beam is standard work, but the beam has to land on posts, the posts have to land on foundations that can carry the load, and in an older Bay Area home the existing foundation may not be sized for that. This is why an honest early-phase conversation about a family room addition often includes a structural engineer's opinion before the design is finalized. It is also why a fixed price quoted before any of that work is done should be read with some skepticism. A serious general contractor will tell you which parts of the estimate are firm and which parts depend on what the engineer finds.
Utilities, HVAC, and the Room You Actually Want to Sit In
Adding square footage means adding demand: electrical circuits, a heating and cooling zone that can condition the new volume, and often a rethink of how the existing system distributes air. A family room with a wall of glass facing the yard is a wonderful room in April and an expensive one in August if the HVAC was sized for a smaller, more enclosed floor plan. This is worth raising early because the answer sometimes changes the design. A shaded overhang, a different glazing spec, or a mini-split serving just the addition can be the difference between a room the family gathers in and a room that gets used three months a year.
Electrical service capacity matters for the same reason. A family room with a media wall, dedicated lighting circuits, and possibly a small bar or coffee setup can push an older panel past what it was designed to handle, especially if a future kitchen or bathroom remodel is also on the horizon. Homeowners in San Francisco Bay Area neighborhoods with older housing stock run into this more often than they expect. The fix is not complicated, but it is a line item, and it belongs in the estimate you approve rather than in a change order six weeks in.
When an Addition Is Not the Right Answer
Sometimes the crowded room is a symptom of a layout problem rather than a square footage problem. A family room that feels small because the traffic path from the front door to the kitchen runs straight through the sofa will still feel small after 200 square feet are added to the back of it. In that case, the more useful project might be a reconfiguration: moving a wall, relocating a doorway, or opening up the existing family room to the kitchen so the space you already have starts working as one room instead of two half rooms. This is less exciting than an addition, and it does not add square footage, but it can solve the crowding for a fraction of the cost and a fraction of the schedule.
The other honest alternative is a bump-out. A modest cantilevered extension of ten to fourteen feet along one wall can add the seating depth or the window bay a family room actually needs without triggering the full foundation and roof work of a proper addition. Bump-outs have their own structural limits, but they are worth pricing before you commit to a larger footprint. An architect who leads with the biggest possible project is not necessarily the architect who is solving your problem.
What to Have in Hand Before You Commit
By the time you are ready to sign a contract for a family room addition, you should be able to answer a short list of questions without hesitation. What is the maximum footprint the zoning allows on this lot, and what review process, if any, applies. What does the structural engineer say about the tie-in and any wall removals. What is the HVAC and electrical impact, and is that impact priced into the estimate or held as an allowance. What is the construction sequence, and which rooms in the existing house become unusable, and for how long. If any of those answers are missing when the contract is presented to you, the answer is not that the project cannot proceed. The answer is that the estimate is not yet complete enough to sign against.
A family room addition can do exactly what you hope it will do, which is take the pressure off the room the household has quietly outgrown. It gets there through the boring work: the survey, the engineer's report, the utility check, the sequence. The finishes are the easy part. If you want to talk through whether the crowding in your home is best solved by an addition, a reconfiguration, or a bump-out, that is the conversation to start with, and it is the one our team is set up to have before any design work begins.