
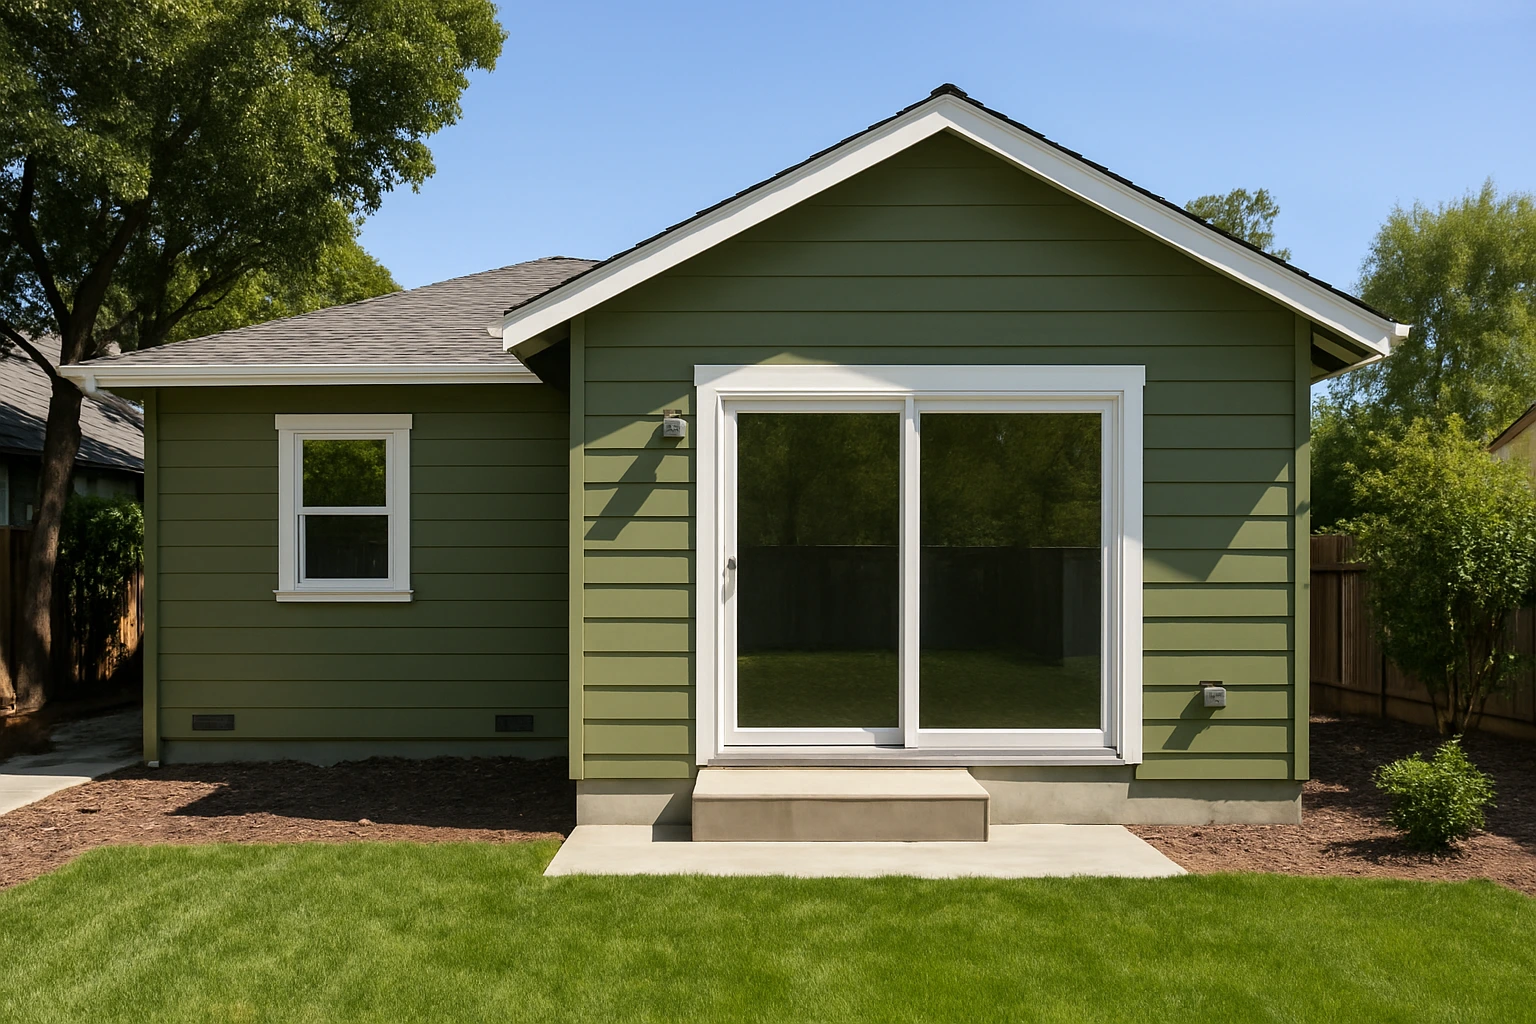
You have sketched the new primary suite, measured the family room twice, and started picturing how the house will feel with more space. Before any of that goes to a designer, one question shapes everything else: will your room addition go through Saratoga's design review?
In Saratoga, design review is not a formality. It decides how tall your addition can be, where its windows can face, what the roofline must look like, and how it relates to the house next door. Discovering those rules late can mean weeks of redrawing plans that seemed finished.
The rules also changed recently. In 2025, the city adopted objective design standards for single-family homes. For many additions, that created a faster and more predictable path, but only when the design follows those standards from day one.
This guide explains which additions trigger review, the paths a project can take, the standards that matter most, and how to plan for a smooth approval. Codes are updated regularly, so confirm the current requirements for your lot with the City of Saratoga or your design-build team before finalizing plans.
What Design Review Means in Saratoga
Design review is the city's evaluation of how a project looks and fits. A building permit asks whether your addition is structurally sound and meets the California Building Code. Design review asks whether it belongs on your lot, on your street, and next to your neighbors.
For single-family homes, the process is set out in Article 15-45 of the Saratoga Municipal Code, Review of Single-Family Dwellings. It works together with Article 15-59, the Single-Family Dwelling Design Standards, which the city adopted in March 2025 through Ordinance No. 406.
The key word in those standards is "objective." Instead of relying mainly on subjective judgments, they spell out measurable requirements: how far a second story must step back, how high an upstairs window sill must be, which roof forms are allowed, and which exterior materials are prohibited.
For homeowners, this means two things. First, you and your designer can check a plan against a written list before submitting it. Second, a qualifying addition that meets every applicable standard can be approved ministerially, without a discretionary judgment call. The trade-off is that the standards are specific, and a design that ignores them will face more scrutiny and more time.
Which Room Additions Trigger Design Review
Not every addition goes through design review. The municipal code lists specific categories that do, and they apply in the A, R-1, HR, and R-OS districts that cover most of Saratoga's single-family neighborhoods. The triggers that most often affect room additions are:
- A new second story. Adding a second story to an existing home always triggers review.
- Growing an upstairs space. Expanding existing second-story floor area by 100 square feet or more.
- Large floor area increases. Expanding the home's existing floor area by more than 50 percent.
- Major footprint changes. Modifying the building footprint by more than 50 percent.
- Tall single-story additions. A single-story addition taller than 18 feet, such as a great room with a high vaulted ceiling.
- Rebuilds that count as demolition. An addition combined with a remodel that removes enough of the existing structure to meet the code's definition of demolition.
- Detached spaces over 250 square feet. Relevant if your "addition" is really a separate studio, office, or pool house.
In practice, a modest single-story bedroom bump-out that stays well under these thresholds usually does not trigger design review. A second-story primary suite, a family room that more than doubles the home's size, or a vaulted great room over 18 feet tall will.
If your addition does not trigger review
The code states that projects outside these categories are not subject to Article 15-45 review or the Article 15-59 standards. They still need a building permit and must still meet zoning rules for setbacks, height, and allowable floor area, along with tree protection requirements.
That is why the first step on any addition should be running the numbers: existing and proposed floor area, footprint change, second-story area, and height. Those figures decide which path your project will take.
The Three Review Paths
Once an addition triggers review, the path it follows depends mostly on how closely the design meets the Single-Family Dwelling Design Standards.
Administrative ministerial review
If your addition falls into a review category and complies with every applicable standard, the Community Development Director approves it ministerially. Staff confirm compliance rather than weigh subjective factors. This is the most predictable and efficient route, and it is the one a well-planned addition should aim for.
Administrative design review
When a design does not meet every standard, or proposes an alternative design the Director can approve, the project goes through administrative design review. The Director evaluates it against the city's design review findings. If the Director intends to approve it, the city mails a Notice of Intent to Approve to property owners within 250 feet, who then have 15 calendar days to submit written comments. A decision follows within 15 days after that period, and it can be appealed to the Planning Commission within 15 calendar days.
Planning Commission review
A smaller group of projects goes before the Planning Commission at a public hearing. This happens when a prior approval such as a variance or subdivision map requires it, when a requested alternative design falls under the Commission's authority, or when part of the project, such as a retaining wall variance, needs Commission action. Owners within 500 feet receive mailed notice, and a notice is published in a local newspaper.
The pattern is clear: every departure from the objective standards adds review time and neighbor involvement. Designing to the standards is the most effective way to keep your timeline under control.
Design Standards That Matter Most for Additions
Article 15-59 covers many details, but a few come up again and again with room additions.
The addition must match the existing house
The code requires additions to stay consistent with the home they extend. On each story, the addition's plate height must match the existing adjacent space. Its roof must continue the slope and form of the existing roof. It must also use the same exterior materials and colors, and if those are no longer available, the alternates must still meet the city's materials standards.
Second stories have their own rules
A street-facing second story must either step back at least five feet from the floor below for at least 40 percent of the façade width, or sit within a sloped roof that meets the first-story eave. Overhanging second stories are not allowed, and the second story cannot be taller than the first. Two-story side walls facing a neighbor need at least two vertical planes, each offset by at least four feet.
Privacy is written into the code
Upstairs windows within 15 feet of an interior or rear second-story setback line must be angled at least 30 degrees, have a sill at least 42 inches above the floor, or use permanently frosted glass. Upper-floor balconies and roof decks need to stay at least five feet clear of the setback line next to a neighbor and include a solid wall at least four feet high. Where a second story sits within 15 feet of a side or rear property line, a six-foot fence or hedge is required opposite the windows.
Building design details
Allowed roof forms are gables, hips, sheds, and flat roofs, with no more than three visible from the street. No wall can run more than 20 feet without a window or a four-foot offset. Windows need trim at least two inches wide or a recess of at least 2.5 inches. Synthetic stucco, vinyl, aluminum, ribbed metal, and mirrored metal are prohibited as cladding, and every side of the home must be designed with the same care as the front.
Trees, Hillsides, and Site Conditions
Saratoga's mature oaks and sloped lots are part of its character, and both carry weight in design review.
The application site plan must document heritage trees, trees at least 10 inches in diameter, and native trees at least 6 inches in diameter, on your property and within 150 feet of it. A Tree Preservation Plan is also required. Foundations, utility trenches, and construction staging can all harm roots within a tree's dripline, so a large tree in the wrong place may change the shape or location of your addition. Bringing in an arborist before design begins is far easier than redesigning later.
Hillside properties face additional requirements, including site sections, engineered grading and drainage plans, and a geotechnical clearance when the City Engineer requires one. The addition must also follow the slope so the space under the ground floor is no more than five feet above grade.
Many properties also sit in the Wildland Urban Interface, where a five-foot nonflammable buffer is required around all structures. Your addition expands that perimeter, so landscaping and fire safety should be planned together with the building.
How to Plan for a Smoother Review
The best approach to design review is an addition that does not need to argue its case. These steps help keep a Saratoga room addition on the fastest path.
- Check feasibility first. Confirm your zoning district, remaining allowable floor area, setbacks, and which review triggers apply before anyone draws a floor plan.
- Survey the site early. Document topography, trees, utilities, and property lines. If the addition comes within two feet of a setback, a boundary survey is required.
- Let the existing house lead. Extending the existing roof form, plate heights, and materials keeps you compliant and makes the addition look original to the home.
- Weigh going up versus out. A second story always triggers review and brings in the most standards. If your lot allows a single-story addition, it may be simpler to approve.
- Place windows with neighbors in mind. Clerestory windows, skylights, and views oriented toward your own yard bring in light without privacy conflicts.
- Talk to adjacent neighbors. A neighbor who has seen the plans early is far less likely to object later.
- Submit a complete package. Missing grading plans, tree information, or floor area calculations are among the most common reasons applications come back.
- Lock in the scope. Design review approvals last 36 months unless a building permit is issued and construction begins, with one possible 12-month extension. Increasing floor area by more than 20 percent after approval can cause the approval to expire.
Why design-build helps
When the same team designs and builds your addition, approval strategy, structural choices, and material sourcing are handled together from the first meeting. At Urban Builders & Remodeling, our Saratoga-based team brings more than 15 years of experience and over 500 completed projects to every addition, from the initial consultation through design, construction, quality assurance, and the final walk-through.
Frequently Asked Questions
Does every room addition in Saratoga need design review?
No. Only additions that meet a listed trigger, such as a new second story, more than 50 percent growth in floor area or footprint, or a single-story addition over 18 feet tall, go through review. Smaller additions still need a building permit and must meet zoning rules.
Can my neighbors stop my addition?
Neighbors cannot veto a project, but under administrative design review and Planning Commission review they can submit comments, speak at hearings, and file appeals. Designing to the standards and talking with neighbors early reduces that risk.
Do I have to match my home's existing materials?
Generally, yes. Additions must use the same materials and colors as the existing house, or approved alternates that meet the city's materials standards.
Are ADUs reviewed the same way?
No. Accessory dwelling units follow their own article of the municipal code and state ADU law. A design-build team can compare both options for your lot.
Plan Your Saratoga Room Addition With Confidence
So, does Saratoga's design review apply to your room addition? If you are adding a second story, growing your home or its footprint by more than half, expanding an upstairs space by 100 square feet or more, or building a tall single-story room, the answer is almost certainly yes.
Either way, the path to approval is shaped long before you submit. Know your numbers, respect the trees and terrain, design around the objective standards, and let your existing home guide the new space. Do that, and design review becomes a checkpoint instead of an obstacle.
Urban Builders & Remodeling can help you understand what your lot allows and which review path your addition is likely to follow, then carry it from first sketch to final walk-through. Schedule your free consultation today.