
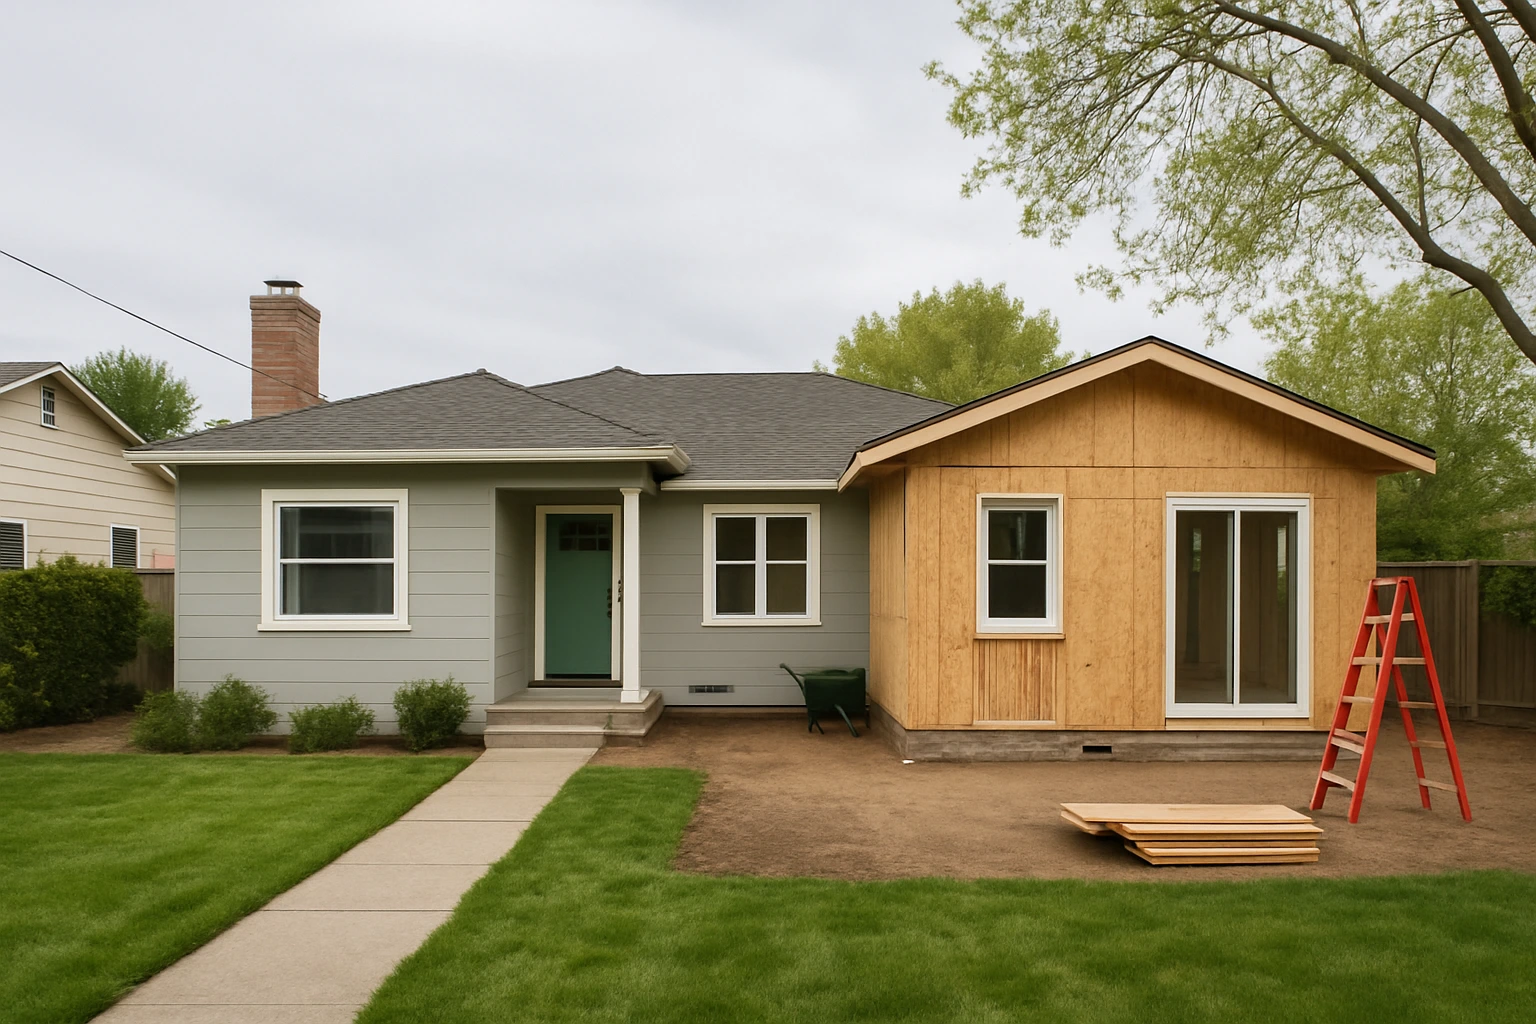
A room addition gains you square footage. Whether it actually solves your space problem depends on three things your architect will check before anyone talks about finishes: what your lot's zoning and setbacks allow, whether your existing foundation and framing can carry the load, and whether the utilities running through your house have the capacity to feed a larger footprint. If any of those constrain the build harder than you expected, the honest conversation shifts from "how big" to "what else could work."
That's the frame worth starting with, because in San Jose the room addition question rarely has a clean yes-or-no answer. Older neighborhoods around Willow Glen, Rose Garden, and Naglee Park carry setback rules, lot coverage limits, and existing foundations that were sized for the original 1,400-square-foot ranch, not a 500-square-foot family room bump-out with a new primary suite above it. Newer subdivisions have their own constraints, usually HOA design review and tighter side yards. Before you fall in love with a floor plan, you need to know what the site will let you build.
What "gaining space" actually means
There are three ways a house gets bigger, and they solve different problems. A ground-floor addition extends the footprint outward, which is the simplest structurally but eats yard and hits setbacks first. A second-story addition preserves the yard but demands that the existing foundation and load-bearing walls carry roughly double the vertical load, which often triggers a foundation retrofit and heavier framing at the first floor. A bump-out, meaning a few feet added to an existing room, sits between the two: cheaper per square foot in some cases, but expensive per usable square foot because you still pay for a new foundation, roof tie-in, and permits for a modest gain.
The reader question hiding under "should I add a room" is usually more specific. Do you need a bedroom because a child is sharing a room they've outgrown? Do you need a home office that doesn't share a wall with a bathroom? Do you need a kitchen and family room that function as one space instead of the compartmentalized layout the original builder gave you? The answer changes the project. A dedicated office might be solved by a garage conversion or a detached ADU. A better-functioning kitchen and family room is often a remodel, not an addition, once you look at load-bearing walls and where the plumbing runs. If the honest answer is "we need more bedrooms and bathrooms and there's nowhere to convert," that's when an addition earns its cost.
The three constraints that decide feasibility
Zoning comes first because it's binary. Your parcel has a maximum floor area ratio, a maximum lot coverage, front, side, and rear setbacks, and often a height limit measured from grade. San Jose's planning portal will show your zoning district, but the actual buildable envelope requires a survey and a code review against current rules, not the rules that existed when the house was built. Nonconforming conditions, meaning a house that already sits inside today's setbacks, can sometimes be extended along the existing wall line and sometimes cannot. This is the first question to answer, because if the envelope is small, the design conversation narrows quickly.
The second constraint is structural. Second-story additions almost always require analysis of the existing foundation, and homes built before the mid-1970s frequently need seismic and load upgrades before new weight goes on top. Ground-floor additions need a new foundation that ties into the existing one, which sounds routine and often is, until you find the original foundation is unreinforced, undersized, or sitting on fill. The engineer's report doesn't come back until well into design, and it can quietly move a project's budget by a meaningful percentage. Ask, early, what a foundation contingency looks like on a house of your age and construction type.
The third is systems capacity. A 100-amp panel that ran a 1960s ranch will not comfortably power an addition that includes a heat pump, an induction range, EV charging, and a home office. Sewer laterals in older neighborhoods are sometimes at the end of their service life and can be triggered for replacement by permit review. Water service lines, gas capacity, and HVAC sizing all get re-evaluated when square footage grows. None of these are deal-breakers on their own. They're line items that belong in the estimate before you sign anything, not surprises that show up at rough-in.
When an addition is the right tool, and when it isn't
An addition earns its cost when you need program the existing house genuinely cannot provide, the lot allows it, and you plan to stay long enough that the change matters to you and not just to a future buyer. A primary suite for aging in place, a second bathroom in a three-bedroom one-bath house, a real family room in a house built with a formal living room and no informal one: these are the projects where adding square footage does something a remodel can't. Our room additions and expansions across the Bay Area tend to fall in that category, where the existing footprint has been optimized as far as it will go.
It's often the wrong tool when the underlying issue is layout rather than area. Houses that feel cramped frequently have the space; the space is just divided by walls that made sense in 1965. A whole-house remodel that opens the kitchen to the family room, relocates a bathroom, and converts a formal dining room into a usable office can add nothing to the square footage and still transform how the house lives, for less money and less schedule than an addition. It's also the wrong tool when a garage conversion or detached ADU would give you the same room with a simpler permit path and without touching the main structure, which is often true for a separate office, a guest suite, or a rental unit.
What to ask before you commit
Before you agree to design fees, get clear answers on four things: what the zoning envelope actually allows on your lot, what the structural implications are for the direction you want to build, what utility upgrades are likely to be required, and what the realistic permit timeline looks like for San Jose right now. A design-build contractor should be willing to run a feasibility pass before you're locked into a full design contract, and that early work should produce numbers specific enough to make a real decision. If the feasibility conversation is vague, the construction conversation will be too. Our team is happy to walk through those questions on a specific property; you can reach us for a consultation when you're ready to test whether the addition you're picturing is the one your lot and house will support.