
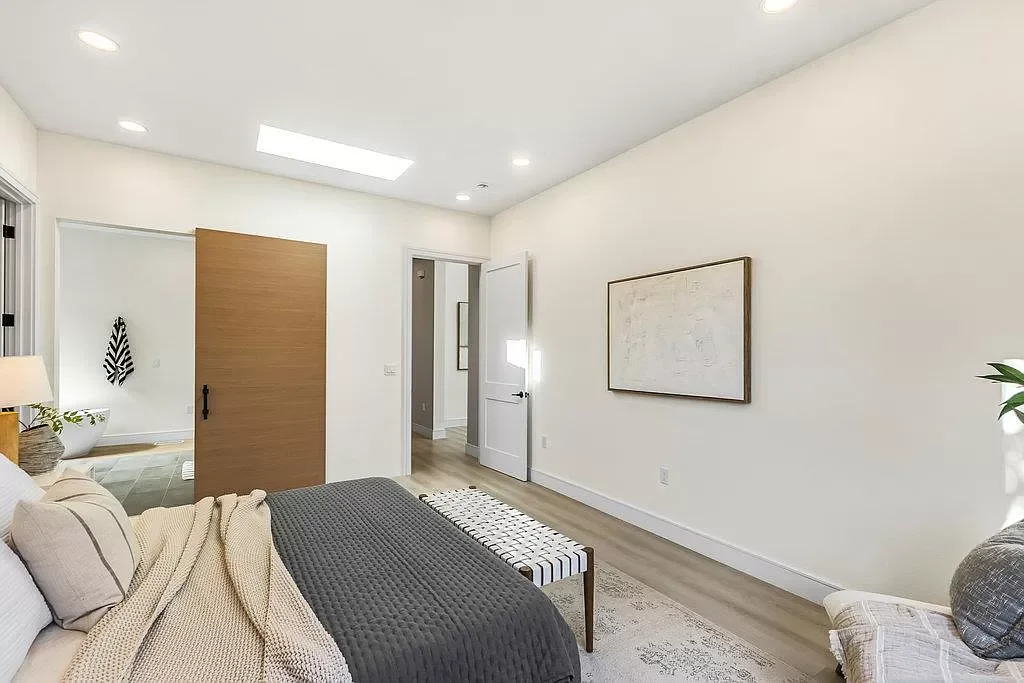
A primary suite addition succeeds or fails on three constraints an architect has to verify before anyone sketches a floor plan: what your lot's zoning and setbacks actually permit, whether your existing foundation and framing can carry the added load, and whether your utilities have the capacity to feed a larger house. Finishes, closet layouts, and whether the tub sits under a window come after those answers, not before. If you want the bedroom, bath, and walk-in closet without surrendering the yard, those three questions decide where the suite can go and what shape it has to take.
The yard-preservation question is really a question about direction. A ground-floor addition pushes into the rear or side yard and consumes outdoor space one-to-one with the square footage you gain. A second-story addition stacks the new suite above the existing house and leaves the yard footprint untouched, trading garden loss for structural and permitting complexity. A bump-out, often eight to twelve feet deep off an existing bedroom wall, splits the difference by taking a slice of yard rather than a whole patio. Deciding between those three is the actual design conversation. Everything downstream, from where the shower drain lands to whether you can keep the lemon tree, follows from that choice.
The Setback Math That Decides Whether You Keep the Lawn
Setbacks are the invisible lines around your lot that your house is not allowed to cross. Rear setbacks in Bay Area cities are often the generous ones, which is why homeowners default to pushing a suite into the backyard, but side setbacks are usually tighter and lot coverage caps limit how much of the parcel can be built on at all. A primary suite with a full bath and walk-in closet typically needs 400 to 600 square feet of footprint. If your rear setback is fifteen feet and your usable backyard depth is thirty, a ground-floor addition that preserves any real yard is already mathematically tight before you discuss windows.
This is where going up changes the arithmetic. A second-story suite over the existing kitchen or garage adds the same 450 square feet without touching lot coverage, because the footprint does not grow. The catch is that height limits, daylight-plane restrictions, and sometimes neighborhood design review step in once you stack a second floor onto a one-story house. In some Peninsula and Silicon Valley neighborhoods, the character of surrounding one-story homes triggers extra scrutiny on massing and roofline. None of this is a dealbreaker, but it is the real conversation that has to happen before anyone talks about a soaking tub. For a deeper walk through the vertical-versus-horizontal tradeoff, this piece on second-story additions on Peninsula lots covers how the decision usually resolves.
Why the Foundation Under Your House Dictates the Design
An addition is not a free-standing project. It is a new load path grafted onto a load path that already exists. For a ground-floor addition, the new footings have to tie into or run alongside the existing foundation, and if the original is a cripple-wall perimeter from the 1950s with no retrofit, the engineer may call for upgrades under the existing house before new work can proceed. For a second-story suite, the question is whether the existing walls and foundation can carry roughly fifty to seventy pounds per square foot of new dead and live load over the area being stacked. Sometimes they can; often they cannot without new shear walls, a new post-and-beam line through the ground floor, or supplemental footings dug beneath an existing slab.
Homeowners usually hear this part as an upcharge rather than as design input, but it is both. If the engineer determines that the existing north wall of the house cannot carry a second story, the second story cannot sit over the north wall. That changes which rooms live above which rooms, which changes where the primary suite can go, which changes whether the yard is affected at all. The structural assessment is not a line item to price later. It is part of what tells you where the suite is actually buildable.
The Utility Reality That Turns a Suite Into a Systems Project
A primary suite adds four fixtures at minimum: toilet, shower, lavatory, and often a tub, plus a washer hookup if the design is ambitious. Those fixtures demand hot water capacity, drain capacity, and venting the existing house was not sized for. A fifty-gallon tank water heater serving a three-bedroom one-bath house is already working hard, and the new suite's rainhead shower is going to lose. The electrical panel question is similar. A 100-amp panel that was adequate for the original house will often fail the load calculation once you add bathroom circuits, suite lighting, closet lighting, HVAC extension, and the possibility of a heat-pump water heater.
The sewer lateral matters too, because a 1950s clay or cast-iron lateral at capacity for the existing fixtures may not pass inspection once new fixtures are added upstream. None of these upgrades are optional once the load calculation says they are needed, and all of them cost real money that homeowners often Learn after the floor plan is already approved. This is the pattern that causes the most friction in multigenerational and suite additions in San Jose: the plan was priced, then the panel and the water heater and the lateral all showed up as change orders. The way to avoid that is to have the systems scoped in parallel with the plan, not after it.
What a Written Scope Should Settle Before You Sign
Before you commit to a design-build agreement or construction contract for a suite addition, the scope should spell out which direction the addition goes (up, out, or bump-out), what footprint it occupies, which setbacks and height limits were verified against the current zoning, what structural work is anticipated under or around the existing house, which utility systems will be upgraded, and what the plan is if the engineer or the inspector requires more than the scope anticipates. If any of those sections are missing or vague, the number at the bottom of the page is a guess.
Ask specifically how the yard will be used during construction. A ground-floor addition typically turns the backyard into a staging and excavation zone for several months, which means the lawn, patio, and plantings you were trying to preserve may not survive the project even if the finished footprint leaves them technically intact. A second-story addition protects the yard but puts the whole house under tarps and plywood while the roof comes off. Neither answer is wrong, but the one you did not ask about is the one that will surprise you.
For related details, review Campbell, CA Remodeling Services | Urban Builders & Remodeling | Urban Builders & Remodeling.
If you are weighing a suite addition against the alternatives, or trying to understand what shape the project should take on your specific lot, our room addition services across the Bay Area are built around answering those three verification questions first, so the design conversation starts from what the lot and the house will actually allow.