
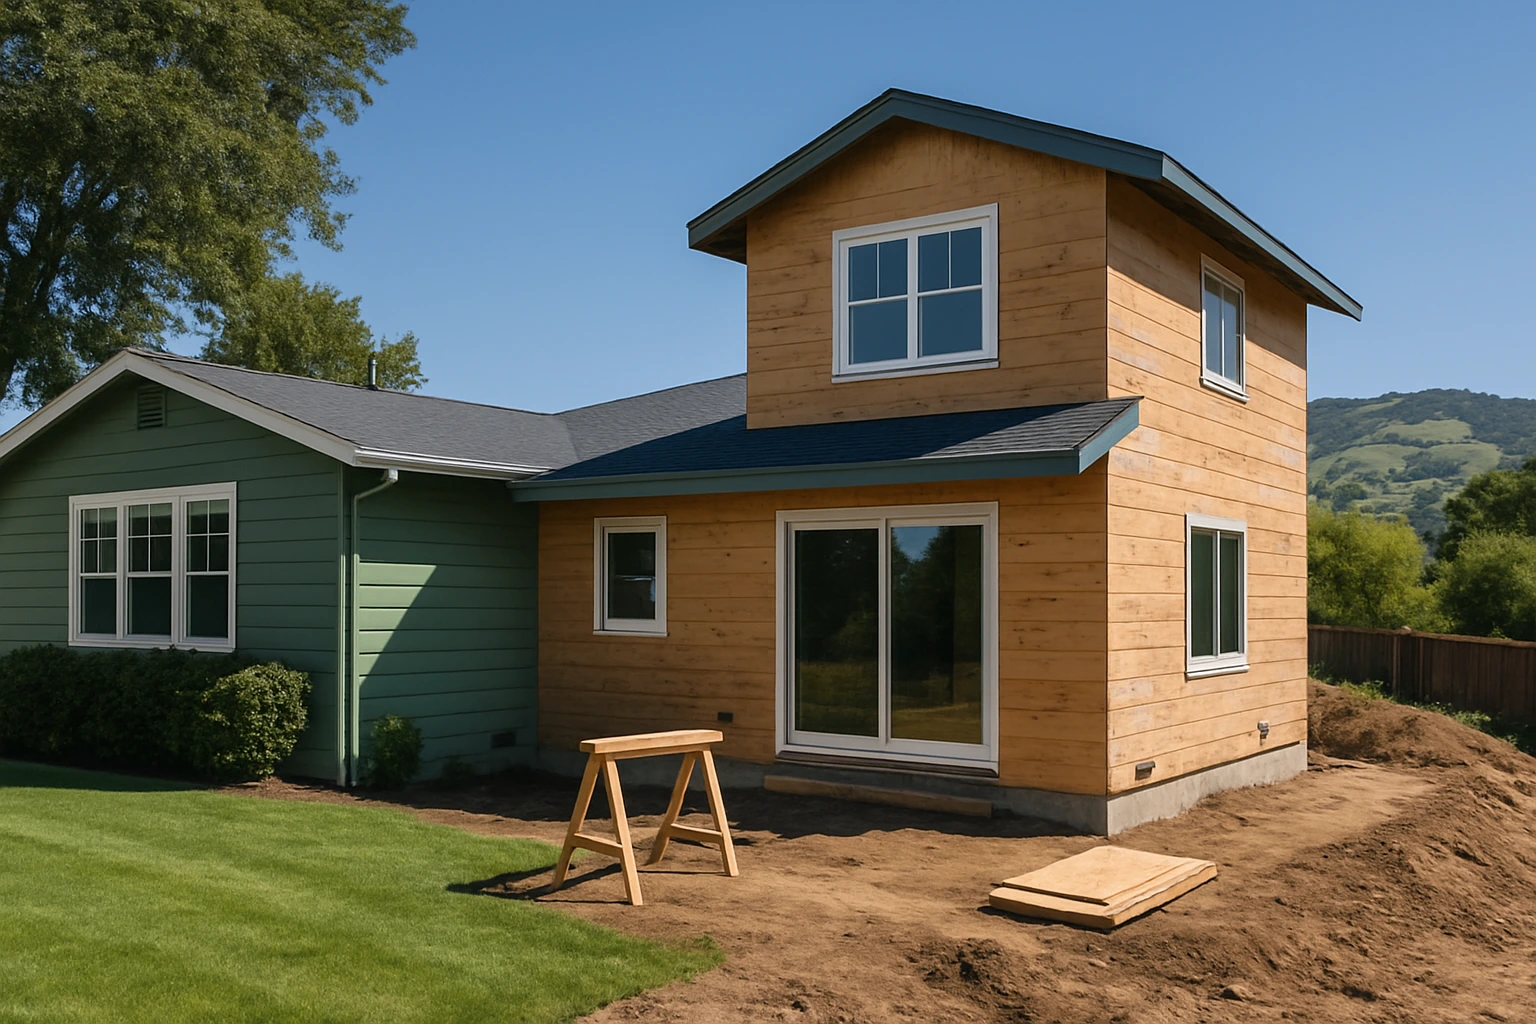
Before you spend money on drawings, three fixed constraints decide whether a Saratoga room addition is actually buildable: your lot's zoning setbacks, the capacity of your existing foundation, and whether your utilities can carry a larger house. On a hillside parcel, those three questions collapse into one: where on this site is it legal, structurally sound, and serviceable to add square footage, and does that location happen to be where you need the room?
That is the order the questions have to be answered in. Floor plans drawn before the envelope is understood tend to get redrawn, and redrawing a hillside addition is not a minor edit.
Setbacks Define the Envelope Before the Floor Plan Does
Setbacks are the required distances between your proposed structure and your property lines. On a flat interior lot, they usually trim a few feet off each side and the back. On a Saratoga hillside parcel, they often interact with hillside overlay standards, maximum site coverage, floor area ratio, and slope-based height limits in ways that quietly eliminate the part of the yard you were hoping to build on.
The practical consequence is that the buildable envelope, the three-dimensional volume you are actually allowed to occupy, may be nowhere near the shape of the addition you have in mind. A rear addition that would be straightforward on a level lot can be partially or entirely outside the envelope once downhill setbacks and height measured from existing grade are applied. Before you commit to a direction, have your designer plot the buildable envelope on a current survey, including topographic contours. If the envelope and your program do not overlap, you have two honest choices: redesign the program to fit, or pursue a variance, which is a longer and less certain path than most homeowners expect.
This is also where going up rather than out becomes a serious conversation. A second-story addition can sometimes stay within setbacks that a ground-floor expansion would violate, but it introduces its own constraints around height limits, daylight plane rules, and the structure underneath, which brings us to the second question.
Foundation and Framing Decide What You Can Put on Top
An existing house was designed to carry the loads it was built for. Adding a second story, or extending the first floor onto a slope that requires deeper footings or a stepped foundation, changes those loads. On a hillside, the gravity load is only part of the problem. Lateral loads from seismic activity and from soil pressure against downhill walls govern much of the structural design, and the existing foundation may or may not be sized to accept them.
What this means for you as the homeowner is that a structural engineer, not a contractor's rough estimate, has to look at the existing footings, framing, and shear path before anyone commits to a scope. Sometimes the answer is that the existing foundation can carry the addition with modest reinforcement. Sometimes it means underpinning sections of the original house, adding new grade beams, or building an independent foundation for the addition that ties back in. These are not line items you want to Learn after demolition. If a bid for a hillside addition does not reference a geotechnical report and an engineer's review of the existing structure, treat that bid as incomplete rather than competitive.
Slope stability deserves its own line of questioning. A geotechnical investigation tells you what the soil can actually support, where drainage has to go, and whether retaining structures are needed to keep the hill off your new walls. Skipping that step to save a few thousand dollars at the planning stage is how projects double in cost at the framing stage.
Utilities Quietly Set the Ceiling on What You Can Add
The third constraint is the least visible and the one most often ignored until it causes a change order. Your existing electrical panel, water service, sewer lateral, and gas line were sized for the house you have. Adding bedrooms, bathrooms, a second kitchen, HVAC capacity, or an EV charger can push one or more of those services past its rated capacity.
A panel upgrade is manageable. A sewer lateral replacement that has to run uphill through a landscaped yard, or a water service upsize that triggers trenching across a steep driveway, is a different kind of problem. Ask your designer to inventory the current utility capacities and compare them against the loads your addition will add. If the existing services cannot support the new program, that cost belongs in the budget from day one, not as a surprise when the plumber opens a wall.
What to Resolve Before You Commission Drawings
A few concrete steps protect you from building a design the site cannot accommodate:
- Order a current survey with topography, and have the buildable envelope plotted on it before any floor plans are drawn.
- Commission a geotechnical report early, and share it with both your architect and your structural engineer.
- Get a written structural assessment of the existing foundation and framing, with the specific additions you are considering described, not a generic review.
- Confirm electrical, water, sewer, and gas capacity against the proposed load, and price any upgrades as part of the project rather than as contingencies.
Urban Builders & Remodeling works on room additions and whole-home projects in Saratoga and across the Peninsula, and the pattern is consistent: the projects that stay on budget are the ones where setbacks, structure, and utilities were resolved on paper before anyone priced finishes. If a hillside parcel is pushing back on your plans, the right next step is not a bigger set of drawings. It is a clearer answer to the three questions above. Comparable constraints shape work in neighboring hillside communities, and our Los Gatos remodeling page covers similar ground for homeowners there.