
Before you decide your Saratoga home is too small, separate what needs more space from what needs a different layout. A cramped kitchen and a missing bedroom are solved by completely different projects, and only one of them involves the up-or-out question at all. Once you know you genuinely need more square footage, the real decision begins.
The short answer most Saratoga homeowners want up front: building out is typically the cheaper and faster path, with ground-floor additions in the local market landing in roughly the $80,000 to $150,000 total project range and finishing in four to six months, while building up more commonly runs $150,000 to $300,000 or more over six to nine months once structural reinforcement, roof removal, and design review are accounted for. These ranges reflect regional contractor observation in the Santa Clara County market and exclude foundation reinforcement, lateral upgrades, service panel changes, and Title 24 driven work, any of which can move a second-story project meaningfully higher. Per-square-foot figures tell a related but narrower story. Ground-floor additions in Saratoga typically run about $150 to $200 per square foot of new construction, and second-story additions about $180 to $250 per square foot before structural upgrades, again based on regional contractor data rather than a published index.
For a California-wide frame of reference, second-story additions across the state span a wide band depending on region, with coastal and Bay Area markets concentrated at the upper end and inland markets lower. Saratoga sits firmly in the upper band because of land values, labor costs, seismic design expectations, and the design-review environment, so homeowners comparing their project to a statewide average should expect to be above it rather than at it. Two working definitions are worth setting before the trade-offs get detailed. A second-story addition is a vertical expansion that adds a new floor above the existing structure and requires structural reinforcement and foundation assessment. A ground-floor addition, or building out, is a horizontal expansion that extends the home's footprint at grade level, typically into backyard or side yard space.
Why National Build-Up-vs-Out Advice Misses Saratoga
Most of what you read on this topic was written for suburbs where lots are large, setbacks are generous, and the main trade-off really is cost versus convenience. Saratoga parcels do not behave that way. Based on regional market observation, lots in the city run smaller and more irregular than the broader suburban average, land carries more value per square foot than the house sitting on it, and the setbacks and floor-area limits that define where you can legally build often leave far less usable envelope than a tape measure suggests. A parcel that looks like it has room for a family room off the back frequently turns out to have a rear setback, a side setback, a site-coverage cap, and a daylight plane that together erase most of the buildable area.
Hillside and HR-zoned parcels push the problem further. Slope triggers additional geotechnical review, grading limits, and foundation requirements that change the economics of going out, sometimes to the point where building up on the existing footprint becomes the cheaper structural path despite being the more complex architectural one. Hillside zones can also impose hard limits on story count and overall height, which means a second story is not always available as an option regardless of what the foundation could carry. Neighbor privacy and protected views are not just social considerations in these areas; they are formal review criteria weighed against your proposed massing.
Saratoga's design review treats a second story very differently than a single-story extension. A ground-floor addition tucked behind the existing roofline often clears administratively. A new upper floor changes the roofline neighbors see from the street and typically triggers a full design review process, with findings around bulk, privacy, and compatibility that shape what you can actually build. That procedural difference, more than any cost figure, is often what tips the decision.
What Building Out Asks of Your Lot and Yard
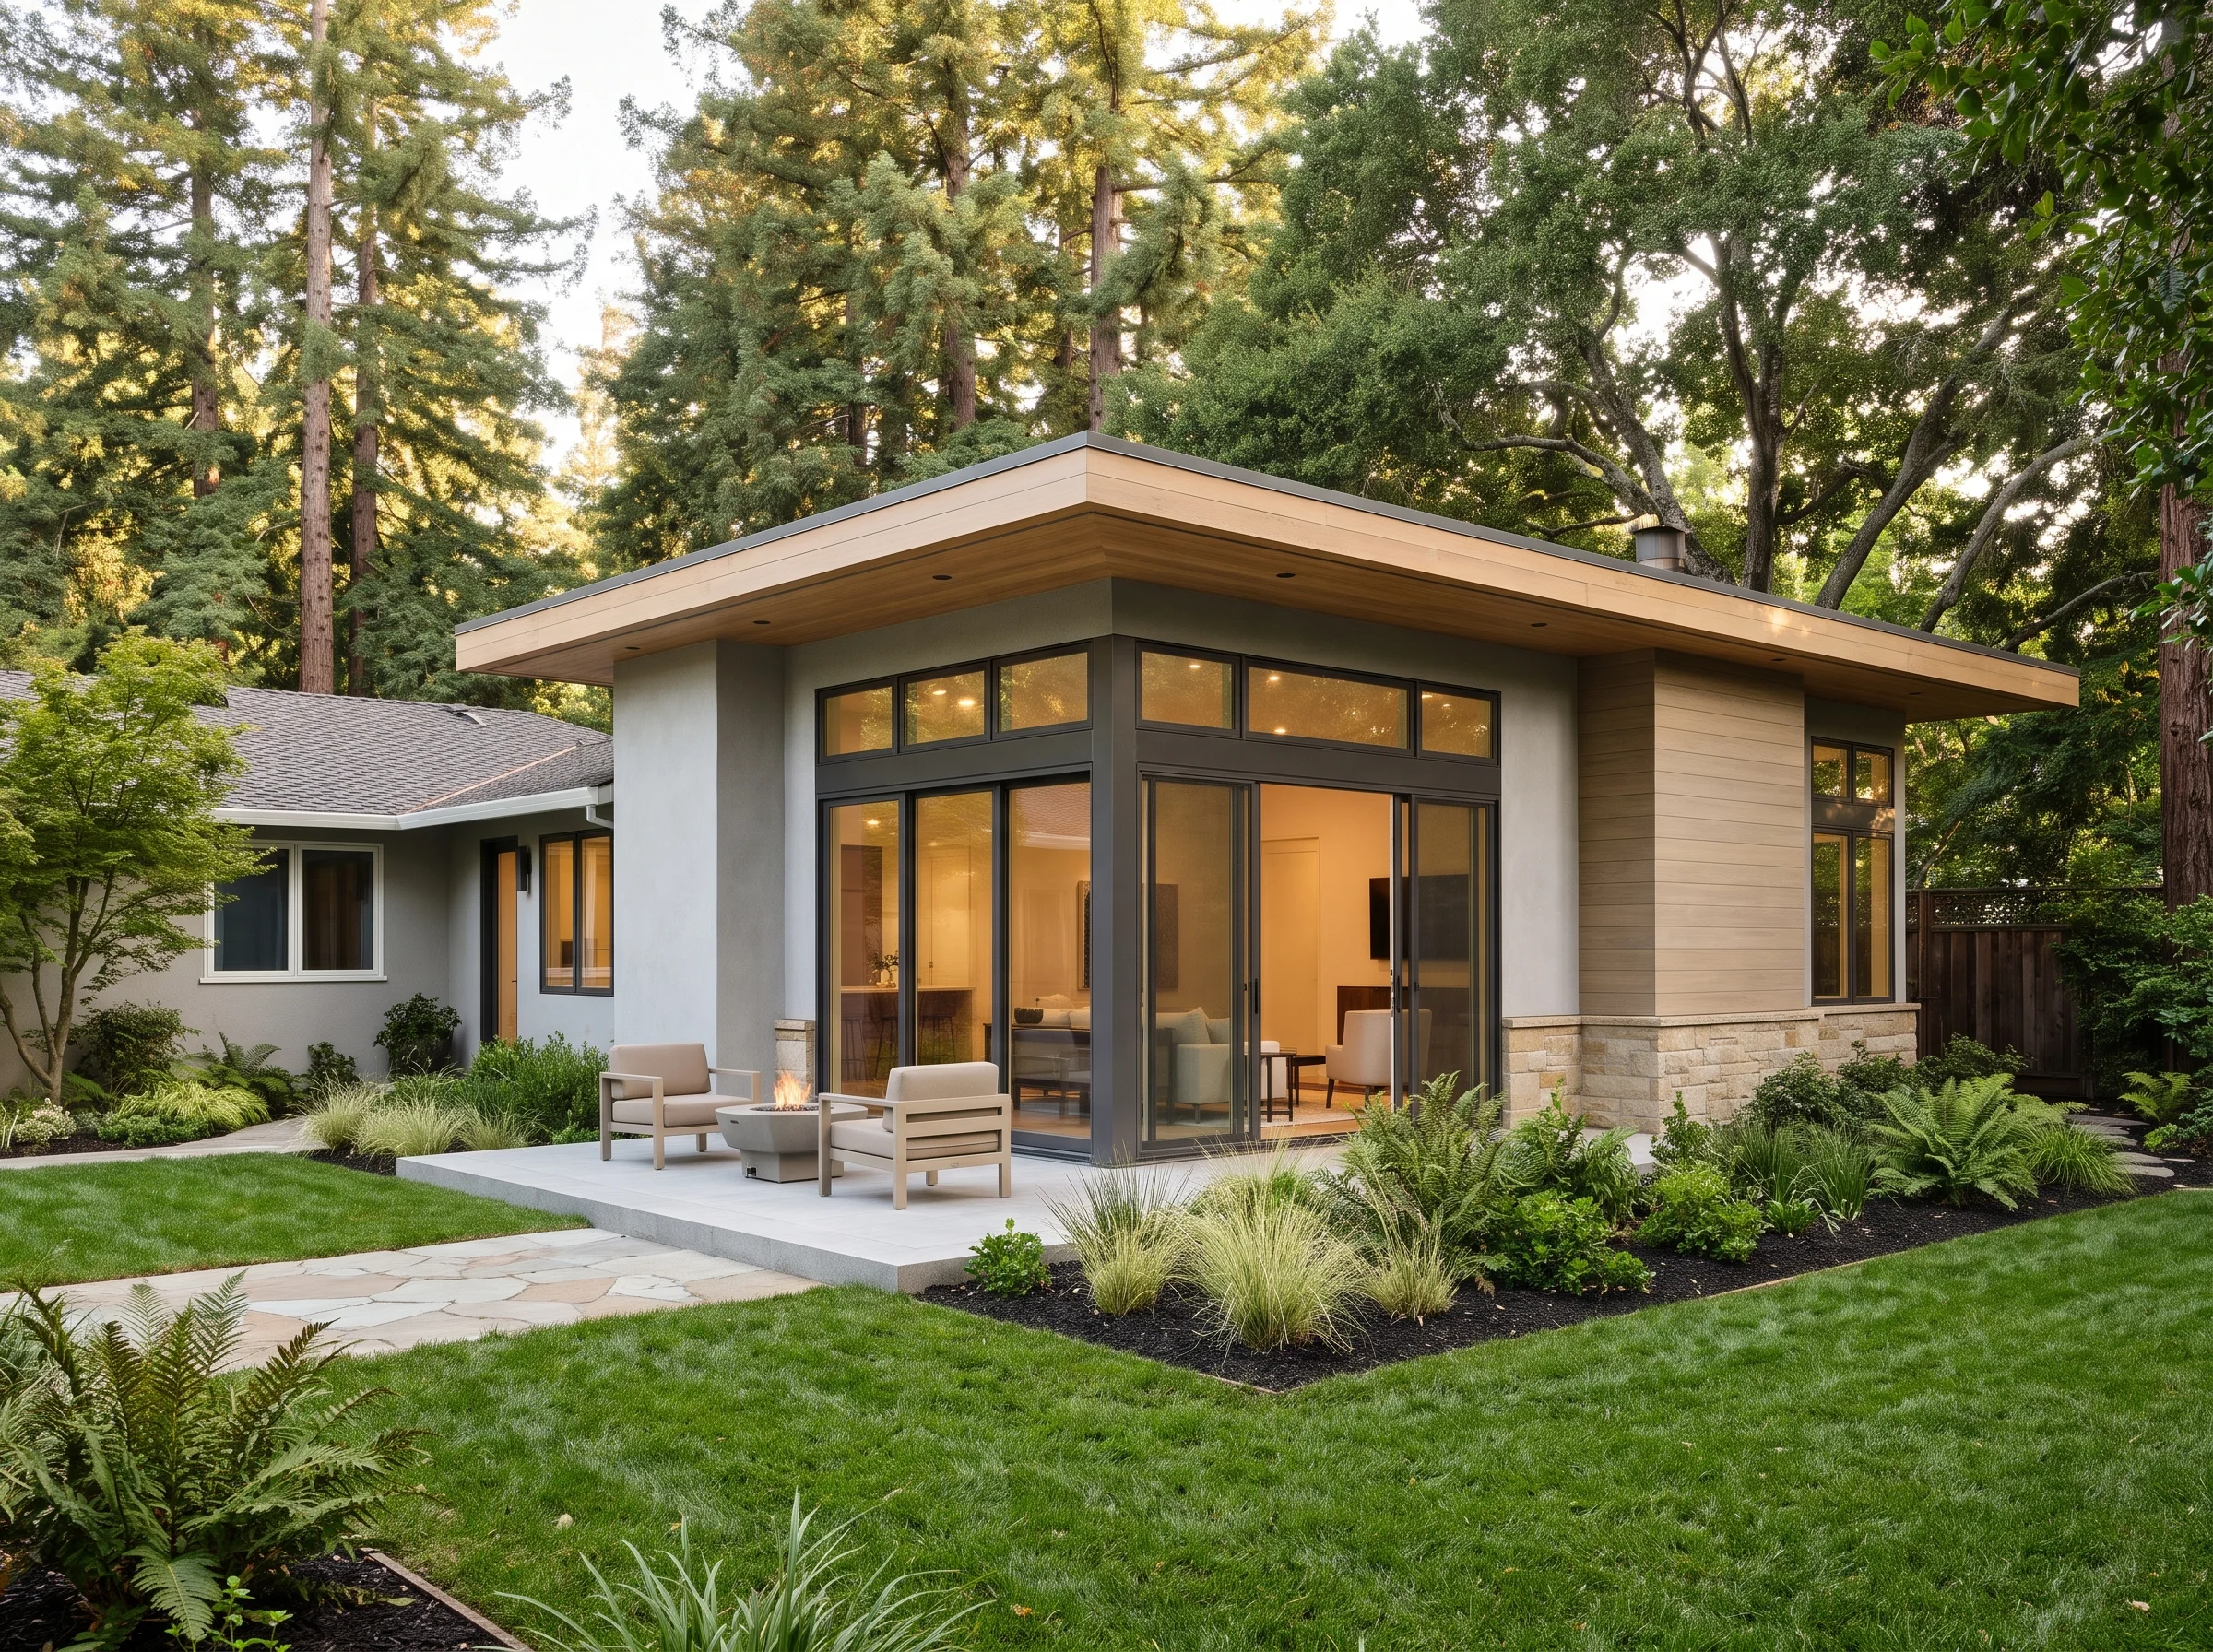
A ground-floor addition is the simpler project in almost every way that matters during construction. You pour a new foundation adjacent to the existing one, tie new framing into the current structure, extend the roof, and run HVAC, plumbing, and electrical into a space that sits at the same level as the rest of the house. Your family can usually stay in the home. The disruption is loud but contained to one side of the house, and the finished space feels like it was always there because there are no stairs between the new rooms and the old ones.
The cost of building out is paid in yard. Every square foot of new interior takes a square foot of outdoor space, and in Saratoga that outdoor space is often doing real work: a pool, mature trees, a flat lawn for kids, the line of sight to the hills. Before you commit to going out, measure what disappears. A primary suite addition that eats the sunniest corner of the backyard is a trade some homeowners make happily, and it is worth pressure-testing with your family before it becomes a line on a drawing.
The setback question runs parallel. Saratoga Municipal Code zoning for single-family districts commonly requires a rear setback in the twenty-foot range and side setbacks starting in the five to ten foot range depending on the specific zone and lot width, with site coverage and floor-area ratio caps governing the overall envelope; homeowners should confirm the exact numbers for their parcel with the City of Saratoga Community Development Department before relying on them. If your addition fits inside those limits, you have room. If it does not, no amount of design cleverness changes that without a variance. Building out is the clear move when the lot has buildable area in the direction the house wants to grow, when the yard functions you care about sit elsewhere on the parcel, and when the existing single-story character is something you want to preserve.
What Building Up Asks of Your House
A second-story addition keeps the yard intact and tends to appraise strongly on resale in a market where land is the scarce resource. In Saratoga specifically, regional market observation suggests preserved outdoor space and vertical expansion carry a resale premium over equivalent horizontal additions, though the exact spread depends on neighborhood, lot, and finish level. The project required to get there is a different animal from going out, and the reason the cost and schedule ranges run higher is the structural work that happens before anyone talks about finishes.
Based on structural engineer assessments typical for this housing stock, the existing foundation and framing must be confirmed capable of carrying the added load, generally on the order of fifty to one hundred pounds per square foot of added gravity load plus the lateral demands that come with a taller structure. Many Saratoga homes built before 1970 were designed as single-story structures, and their footings and shear walls reflect that. Foundation reinforcement, when required, commonly runs in the $15,000 to $40,000 range depending on scope, and that figure sits on top of the per-square-foot numbers quoted earlier. Equally decisive is the lateral system. Shear wall placement, hold-downs, and a continuous load path from roof to foundation have to work for the new two-story configuration, and because shear walls generally need to stack between floors, the lateral design often constrains where upstairs rooms, doors, and windows can go. The floor plan you want is not always the floor plan the engineering allows.
Mechanical, electrical, and plumbing decisions follow the same pattern. Adding a full floor of conditioned space usually means a second HVAC zone or a larger system, which can push electrical panel capacity past its limit and require a service upgrade. Plumbing stacks have to route from upstairs baths through existing wall cavities, which frequently means opening ground-floor walls and ceilings, and a roof replacement or significant modification triggers Title 24 energy upgrades that can extend to insulation and windows elsewhere in the house. Living in the home during this work is harder than a ground-floor addition because the roof comes off; even with weather protection most families move out for part of construction. The payoff is a full floor of new living space on the same footprint, a yard that stays as it was, and resale value per square foot that tends to outperform horizontal additions in this land-constrained market. Building up wins when the lot is too constrained to go out, when the yard is non-negotiable, or when the program you need is large enough that a horizontal addition would swallow the backyard.
A Framework That Fits Saratoga Lots
The decision resolves faster than most homeowners expect once you work through the constraints in order rather than treating them as parallel preferences. Start with zoning: setbacks, floor-area ratio, site coverage, height, daylight plane, and, for hillside parcels, story and grading limits. If there is no legal footprint to build out into without a variance, the question is answered. If your zone will not accept a second story at the height you need, it is answered the other way. Second, assess the existing structure. If the foundation, lateral system, and framing cannot carry a second story without reinforcement that approaches the cost of a modest ground-floor addition, the arithmetic shifts toward going out. Third, map the mechanical, electrical, and plumbing implications: panel capacity, HVAC strategy, plumbing routing, and whether the project triggers Title 24 upgrades or a roof replacement that is overdue anyway. Fourth, weigh the yard and the resale picture. If the only buildable outdoor area is also the only usable one, going up protects something you cannot get back. If the yard is large enough that losing a corner barely registers, going out is simpler, faster, and lands in a lower cost band.
There is a third answer worth naming. Sometimes the right move is neither addition. If your real need is a home office, a guest suite, or an in-law space, a garage conversion alternative can deliver the program without a new foundation, a new roof, or a design review submission, and it uses space you are already paying for. If the addition you actually need is large enough that the structural, mechanical, and finish work approaches the scope that crosses from major addition into new construction, the honest conversation is about whether the existing house is worth keeping at all. And if the addition will disturb the kitchen, the main bath, and the central mechanical systems anyway, pairing it with a whole-home remodel scope often costs less than running two sequential projects a few years apart. For a deeper look at how hillside parcels change the geometry of the whole conversation, our room additions in Saratoga, CA guide on hillside lots and setbacks works through the buildability question in detail.
Getting a Feasibility Read Instead of Another Opinion
The up-or-out question does not resolve by thinking harder about it. It resolves when someone walks the lot, looks at the existing foundation and lateral system, pulls the zoning, and tells you what is actually buildable. A useful feasibility consultation covers four things: a review of setbacks, floor-area ratio, and buildable envelope against the program you want; a visual assessment of foundation, framing, and shear wall locations to flag what an engineer will need to verify; a read on whether design review applies and what it is likely to focus on; and an honest conversation about whether an addition, a conversion, or a different scope altogether is the right fit for the house. It is not a design meeting and it is not a sales pitch. It is the conversation that keeps you from paying an architect to draw something your lot will not allow.
Urban Builders & Remodeling operates from a Saratoga office on Big Basin Way and serves Santa Clara County and the greater Bay Area, including San Jose, Palo Alto, and San Francisco. The firm is licensed and insured with more than fifteen years of experience, works as a design-build contractor (meaning architectural design and construction are handled under one entity, which streamlines decisions and keeps accountability in one place), and offers room additions alongside complete home remodeling, new home construction, and garage conversions. Call (669) 336-5353 or email office@urbanbuildandremodel.com to request a free consultation and describe the house, the program, and what you have already ruled out. The answer is usually clearer, and arrives sooner, than the question suggests.