
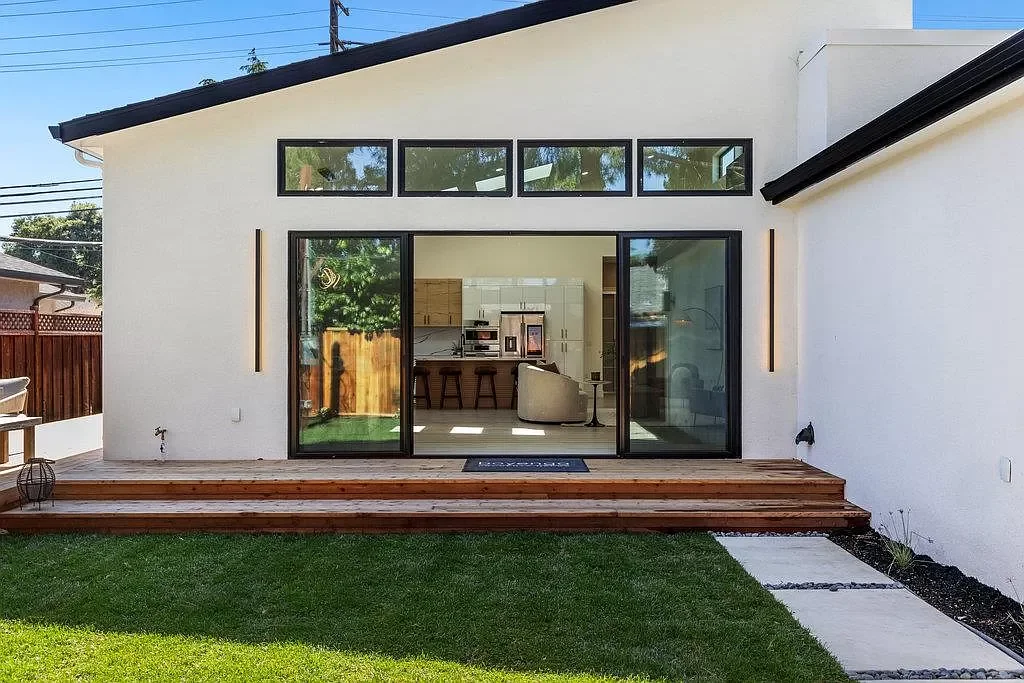
A primary suite addition in San Jose lives or dies on three constraints your architect must verify before anyone sketches a floor plan: what your lot's zoning and setbacks actually allow, whether your existing foundation and framing can carry the added load, and whether your utilities have capacity to feed a larger footprint. Finishes, layouts, and square footage come after those answers, not before. Homeowners who reverse that order tend to fall in love with a plan that later has to be cut in half.
Start With the Envelope Your Lot Allows
A primary suite is typically 350 to 600 square feet by the time you combine the bedroom, walk-in closet, and full bathroom, and that footprint has to fit inside setbacks measured from your property lines, not from your existing walls. San Jose lots vary widely, from generous flag lots in Almaden to tight, narrow parcels in Willow Glen and Naglee Park, and the difference determines whether the suite can extend into the side yard, wrap around the back, or has to go up rather than out. Your architect will pull the zoning district, verify the setback dimensions, and check whether floor area ratio or lot coverage limits reduce the buildable envelope further.
This matters because the shape of the addition is not a design preference at that stage, it is a math problem. If the only available buildable area is a fifteen-foot-deep strip along the rear of the house, the suite has to be long and shallow, which changes where the bed can go, how the bathroom plumbs, and whether the closet can be walk-in or has to be reach-in. Homeowners who skip this step often bring an inspiration photo to the first meeting and are frustrated when the built-in bench under the window turns out to sit six inches inside the required setback.
Second-story additions solve some of these constraints and create others. Going up avoids the setback problem in most cases, but it triggers a structural review of everything below the new floor. That review usually reshapes the budget more than the drawings do.
What the Existing House Can Actually Carry
A single-story home built in the 1960s or 1970s was not framed to hold a second story, and even a ground-floor addition can overload a foundation that was poured for a smaller house. Before design begins, a structural engineer needs to look at the foundation, the framing, and the load path from roof to soil. In older San Jose homes, that review often finds a perimeter foundation without the reinforcement current code expects, undersized headers above existing openings, and, in some neighborhoods, a raised floor system with cripple walls that were never braced. Retrofitting those elements is often the right call regardless, but it belongs in the budget from day one, not as a change order in month three.
The same review determines whether a second-story primary suite is realistic on your particular house. Sometimes the answer is yes with reinforced footings and new shear walls, sometimes it means a partial foundation replacement, and sometimes the numbers push you toward a single-story addition or a full second-story remodel instead of a targeted suite. A candid engineer will tell you which category you are in before you spend money on architectural drawings that assume the wrong answer. The related article on starting a remodel in an older San Jose home goes deeper on how these existing conditions shape the sequence of decisions.
The Systems Question Nobody Wants to Ask
A primary suite adds a bedroom that needs conditioned air, a bathroom that needs hot water, waste capacity, and ventilation, and a closet that at minimum needs light and often a dedicated circuit. Every one of those demands is drawn from the systems your house already has, and in older San Jose homes the panel is often full, the water heater is undersized for a second full bath, the sewer lateral is original clay or cast iron, and the HVAC zone the plan assumes will serve the new suite cannot actually reach it. This is the pattern that quietly drives budgets past the initial estimate, and it is the same trap that shows up in multigenerational remodels in San Jose when the floor plan is priced before the systems are.
The honest sequence is to have your contractor walk the systems with the designer during schematic design, not after permits. A 100-amp panel serving a house that already has a heat pump and an EV charger has no room for a second bathroom's fixtures without an upgrade. A tankless water heater rated for the current two-bath house may struggle with a third bathroom running simultaneously with the kitchen. The sewer lateral, if it is original and the city is enforcing compliance at the point of major work, may need replacement before the new fixtures are connected. None of these are surprises to a general contractor who has done room additions in the area; they are surprises to homeowners because nobody put them on the page.
What the Bathroom Inside the Suite Actually Requires
The primary bathroom is the most expensive room in the addition per square foot, and it deserves its own scope conversation. A freestanding tub, a curbless shower with a linear drain, double vanities, and a water closet compartment each carry framing, waterproofing, and plumbing implications that shape the wall layout before tile is chosen. Curbless showers in particular require the subfloor to be dropped or built up to slope correctly, which is straightforward in new framing and painful when retrofitted mid-project. If the suite is on a second floor, waterproofing and sound isolation under the bathroom matter more than the finish selections, because a leak or a loud drain is what the household will notice for the next twenty years.
Bay Area homeowners looking at bathroom remodeling scope in this market tend to underestimate how much of the cost lives behind the walls. Fixtures and tile are visible and get most of the attention, but the rough plumbing, the ventilation path to the exterior, the framing modifications for a niche or a bench, and the electrical for heated floors or lighted mirrors all get priced from the drawings. A scope that lists "primary bathroom" as a line item without describing those elements is not a scope, it is a placeholder.
How the Suite Connects to the Rest of the House
A primary suite added to the back of a 1960s ranch usually connects through what used to be an exterior wall, and that transition is where the addition either reads as part of the house or reads as a bolt-on. The floor levels have to match, which means the new slab or new floor framing has to be planned around the existing floor elevation, not built to whatever height is easiest. The ceiling heights should either match or step deliberately. The hallway approach, the door swing, and the sightline from the public part of the house into the suite all deserve attention at the schematic stage, because they are hard to fix later.
The exterior connection matters just as much. A new roof plane tying into the existing roof creates a valley that has to be flashed correctly and often changes how water drains off the whole roof. Siding and stucco transitions rarely disappear entirely; a good design either matches carefully or introduces an intentional material break so the eye reads it as a choice. If you plan to sell within ten years, the addition that looks like it was always there is worth more than the one that looks added, and that outcome starts with drawings, not with finish selections.
Questions Worth Asking Before You Commit
Before signing a design agreement for a primary suite addition, it is worth walking through a short list with the contractor and the architect together rather than separately:
- What does the zoning analysis say about the maximum footprint on this specific lot, and what setback or FAR limits are driving the shape?
- Has a structural engineer looked at the foundation and framing, and what does the report say about capacity for the proposed addition?
- Which systems, panel, water heater, sewer lateral, HVAC, need to be upgraded to support a second full bath and an additional bedroom, and are those upgrades in the base estimate?
- How does the new floor plane, ceiling height, and roofline connect to the existing house, and are those transitions detailed in the drawings?
- What is the design team's plan for the bathroom's waterproofing, ventilation, and sound isolation, particularly if the suite is above living space?
Answers to those five questions separate a real scope from a marketing document. Urban Builders & Remodeling works with Bay Area homeowners on room additions across San Jose and the surrounding cities, and the projects that go smoothly are almost always the ones where those constraints were settled before the first rendering was produced. The projects that struggle are the ones where finishes were chosen first and the constraints were discovered later.